
%201.avif)
.avif)

What Is Tenant Improvement in Construction
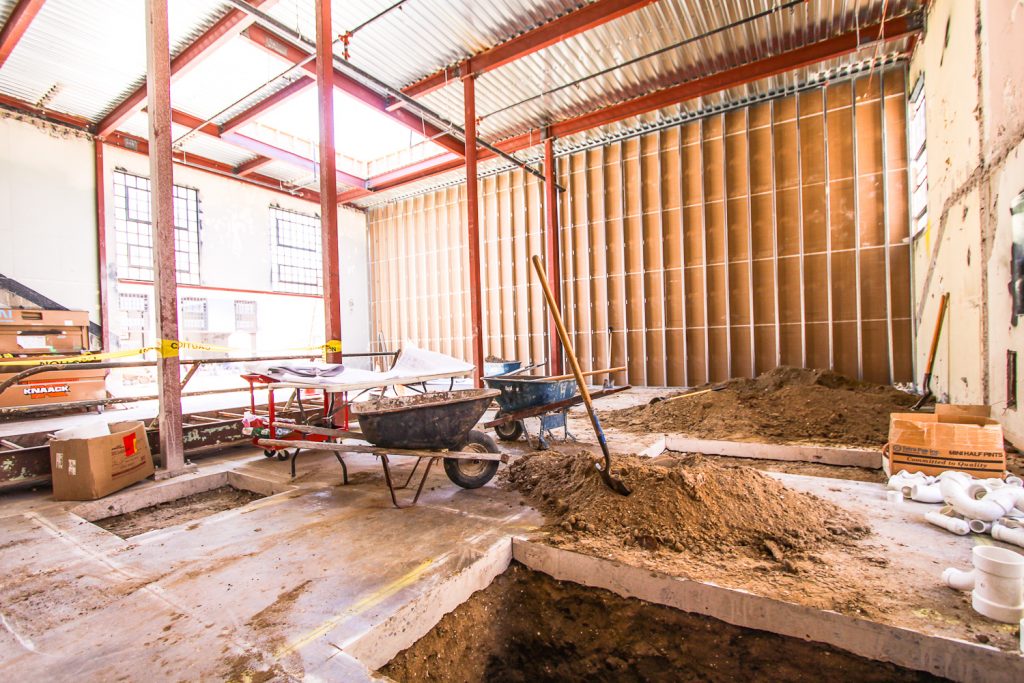
A tenant improvement in construction is any permanent physical modification made to the interior of a leased commercial space to customize it for a specific tenant's business operations. Tenant improvements include building or removing walls, installing new flooring, upgrading electrical and plumbing systems, modifying HVAC ductwork, replacing ceilings and lighting, and constructing specialized areas like break rooms, server closets, exam rooms, or commercial kitchens. These modifications stay with the building after the tenant's lease ends, which distinguishes them from temporary changes like furniture placement or decorations. According to Cushman and Wakefield's 2026 Americas Office Fit Out Cost Guide, office fit-out costs across the Americas averaged $149 per square foot, up 5.5% year over year, reflecting the rising cost of the labor and materials that go into tenant improvement construction. This guide explains what tenant improvements are, what types exist, how they differ from renovations and building improvements, who pays for them, who owns them, what the construction process looks like, and how to select the right contractor for the work.
What Is Another Name for Tenant Improvements?
Another name for tenant improvements is "leasehold improvements" or "build-outs." All three terms describe the same category of work: permanent interior modifications to a leased commercial space made to suit a specific tenant. The term used depends on the industry of the person speaking. Commercial real estate agents and brokers typically say "tenant improvements" or "TI." General contractors and construction professionals use "build-out." Accountants and tax professionals prefer "leasehold improvements" because that is the term used in IRS depreciation schedules and ASC 842 lease accounting standards.
Regardless of which term is used, the scope of work is identical. A tenant improvement contractor manages the construction whether the project is called a TI, a build-out, or a leasehold improvement. The distinctions are linguistic, not structural. What matters from a construction standpoint is the scope, the timeline, the budget, and whether the work requires permits and inspections, all of which are determined by the physical modifications being made, not by what the lease document calls them.
What Is an Example of a Tenant Improvement?
An example of a tenant improvement is a law firm leasing a 4,000 square foot office suite that was previously used by an insurance company. The law firm needs six private offices, two conference rooms, a reception area, a file room, and a kitchen. The existing layout has an open floor plan with only two enclosed offices. The tenant improvement work includes demolishing sections of existing drywall, framing and finishing new partition walls to create the six offices and two conference rooms, running additional electrical circuits and data drops to each office, modifying the HVAC ductwork to serve the new room configuration, installing new carpet tile throughout, painting every surface, adding recessed LED lighting, and building the kitchen with plumbing for a sink and dishwasher.
Every item in that scope qualifies as a tenant improvement because it is a permanent modification to the building's interior that the tenant cannot remove when the lease ends. The walls, wiring, plumbing, ductwork, flooring, and lighting all stay with the property. The law firm's desks, chairs, computers, and artwork do not qualify as tenant improvements because those items leave with the tenant.
Tenant improvements vary by building type. An office buildout focuses on partition walls, conference rooms, and workstation infrastructure.
A restaurant build requires commercial kitchen equipment hookups, grease traps, exhaust hoods, dedicated gas lines, and fire suppression systems. A medical office needs specialized plumbing for exam room sinks, dedicated electrical circuits for imaging equipment, and infection control materials that meet healthcare code requirements. The type of business determines the complexity and cost of the tenant improvement work.
What Types of Tenant Improvements Are There?
Tenant improvements fall into three categories based on the scope and complexity of the construction work: cosmetic improvements, structural improvements, and mechanical system improvements. Each category carries different cost ranges, permit requirements, and construction timelines.
TI CategoryWhat It IncludesTypical Cost Range (Per SF)Permits Required?CosmeticPaint, carpet, ceiling tiles, light fixture swaps, minor wall patching$5 to $15Usually not requiredStructuralNew walls, demolition, door and window additions, layout changes, ADA modifications$15 to $60Yes, building permit and inspectionsMechanical / MEPHVAC modifications, new electrical circuits, plumbing additions, fire suppression, exhaust systems$30 to $100+Yes, trade-specific permits and inspections
Sources: Cushman and Wakefield 2026 Fit Out Cost Guide, JLL 2026 Global Office Fit-Out Cost Guide, Hurd Construction, industry cost benchmarks
Cosmetic tenant improvements are the simplest and least expensive. Fresh paint, new carpet tile, updated ceiling tiles, and modern light fixtures can transform a space visually without altering its layout or mechanical systems. Most cosmetic work does not require a building permit because no structural or mechanical modifications are involved.
Structural tenant improvements change the physical layout of the space. Building new partition walls, creating enclosed offices from open floor plans, adding doors and windows, demolishing existing walls to open up sightlines, and constructing ADA-compliant restrooms all fall into this category. Structural work requires a building permit, architectural drawings, and inspections at multiple stages of construction. The permit process adds time and cost to the project, but skipping it creates code violations that can result in stop-work orders, fines, and failed inspections at certificate of occupancy.
Mechanical and MEP (mechanical, electrical, plumbing) tenant improvements are the most complex and expensive. Rerouting HVAC ductwork to serve a new room layout, adding dedicated electrical panels for server rooms or medical equipment, running new plumbing lines for kitchens or restrooms, and installing commercial exhaust systems for restaurant kitchens all require licensed trade contractors, trade-specific permits, and independent inspections. According to JLL's 2026 Global Office Fit-Out Cost Guide, North America is the most expensive region for office fit-outs at an average of $295 per square foot, driven primarily by labor shortages in skilled mechanical and electrical trades.
What Is the Difference Between a Renovation and a Tenant Improvement?
The difference between a renovation and a tenant improvement is who initiates the work and why. A tenant improvement is initiated by a tenant (or negotiated between tenant and landlord) to customize a leased space for that specific tenant's business operations. A renovation is initiated by the property owner to update, repair, or upgrade the building itself, independent of any specific tenant's needs.
A renovation might replace the building's roof, upgrade the elevator system, repave the parking lot, or modernize the lobby. These are building improvements that benefit all tenants and are funded entirely by the property owner. A tenant improvement modifies only the interior of one tenant's leased space, walls, flooring, lighting, HVAC zoning, and electrical layout, to serve that tenant's particular requirements. Tenant improvements benefit one tenant. Building improvements benefit the entire property.
From a construction standpoint, the scope of work can overlap. A commercial general contractor might manage both a building-wide renovation and a tenant-specific build-out on the same property simultaneously. The distinction matters for accounting, lease negotiation, and tax treatment, but the construction process, permitting, framing, MEP rough-in, inspections, and finishes, follows the same sequence regardless of whether the project is classified as a renovation or a tenant improvement.
Who Pays for Tenant Improvements?
The landlord typically pays for tenant improvements through a tenant improvement allowance (TIA), which is a pre-negotiated dollar amount per square foot written into the lease agreement. The TIA covers all or part of the construction costs. Any expenses that exceed the allowance are the tenant's responsibility unless the lease specifies otherwise.
TIA amounts vary by property type, market conditions, and lease term length. Office spaces in major markets typically receive $30 to $100 or more per square foot. Retail spaces receive $15 to $60 per square foot. Industrial spaces receive $10 to $30 per square foot. According to The Cauble Group's 2026 analysis, a reasonable TIA typically falls between 25% and 150% of one year's base rent, with each additional year of lease term supporting an extra $5 to $10 per square foot in allowance.
In some lease structures, the landlord funds the entire build-out and delivers the space in a turnkey condition. In others, the tenant funds the construction upfront and receives reimbursement from the landlord as work is completed and invoices are verified. The payment structure affects the tenant's cash flow and the landlord's level of control over the construction process. Both structures require clear lease language defining what expenses qualify, how payments are disbursed, and what documentation is required for reimbursement.
Who Owns Tenant Improvements?
The landlord owns tenant improvements. Because tenant improvements are permanent modifications physically attached to the building, walls, flooring, plumbing, electrical wiring, HVAC ductwork, and ceilings, they become part of the property once installed. The tenant uses and benefits from the improvements during the lease term, but the improvements do not leave with the tenant when the lease ends.
Some leases include a restoration clause that requires the tenant to return the space to its original condition at the end of the lease. Restoration can be expensive; removing walls, capping plumbing lines, and patching flooring to return a fully built-out office suite to open-shell condition can cost $10 to $30 per square foot depending on the scope. Tenants should review the restoration clause before signing and negotiate the terms if the requirement is impractical or excessively costly.
The ownership structure also affects depreciation. Landlords depreciate tenant improvements as capital expenditures over the useful life of the improvement or the lease term, whichever is shorter. Under the One Big Beautiful Bill Act (OBBBA), qualified improvement property (QIP) placed in service after January 19, 2025, qualifies for 100% bonus depreciation under IRC Section 168(k), according to IRS Notice 2026-11. This allows landlords and tenants to deduct the full cost of qualifying interior improvements to nonresidential buildings in the year the work is placed in service.
How Are Tenant Improvements Calculated?
Tenant improvements are calculated by multiplying the agreed-upon dollar amount per square foot by the total rentable square footage of the leased space. A TIA of $40 per square foot on a 5,000 square foot office produces a total allowance of $200,000. The calculation is straightforward, but the lease must specify whether the allowance applies to rentable square footage (which includes a proportional share of common areas) or usable square footage (the space inside the tenant's walls only). Rentable square footage is typically 10% to 15% larger than usable square footage in a multi-tenant building, which means the same per-square-foot allowance produces a larger total when applied to rentable area.
The actual construction cost of the tenant improvement work determines whether the allowance covers the full build-out or leaves a gap the tenant must fund. A cosmetic refresh at $10 per square foot stays comfortably within a $40 per square foot allowance. A full structural and MEP build-out at $80 per square foot leaves a $40 per square foot gap, which on a 5,000 square foot space equals $200,000 out of the tenant's pocket. Getting accurate construction estimates before signing the lease is the only way to know whether the allowance matches the actual scope of work.
Do Tenant Improvements Need a Permit?
Yes, most tenant improvements need a building permit. Any work that involves structural modifications (adding or removing walls), electrical wiring changes, plumbing additions, HVAC duct modifications, or fire suppression system alterations requires a permit from the local building department. Cosmetic work like painting, replacing carpet, and swapping light fixtures within existing electrical circuits typically does not require a permit.
The permitting process for tenant improvement construction follows a standard sequence: the architect or contractor submits plans to the building department, the plans undergo review for compliance with local building codes, fire codes, ADA accessibility standards, and zoning requirements, and the department issues the permit once the plans are approved. During construction, inspectors visit the site at key milestones to verify that the work matches the approved plans. A final inspection and certificate of occupancy (CO) must be obtained before the tenant can legally occupy the space.
In Miami-Dade County, commercial permit review timelines vary based on project complexity. Simple interior modifications may clear review in two to four weeks. Full build-outs with structural, mechanical, and fire suppression components can take six to eight weeks or longer. Experienced contractors build permit timelines into the project schedule during pre-construction planning to prevent delays that push back the tenant's move-in date.
How Long Does a Tenant Improvement Take?
A tenant improvement takes anywhere from two weeks for a cosmetic refresh to six months or more for a full build-out from shell condition. The timeline depends on the scope of work, the permitting schedule, material lead times, and the number of trades involved.
A typical tenant improvement construction project follows this sequence:
- Architectural plan development and engineering coordination (2 to 4 weeks)
- Permit submission and building department review (2 to 8 weeks depending on jurisdiction and scope)
- Demolition of existing conditions (3 to 7 days for most commercial interiors)
- Framing for new walls, doors, and openings (1 to 2 weeks)
- Mechanical, electrical, and plumbing (MEP) rough-in installation (2 to 4 weeks)
- Building department inspection of rough-in work (scheduling adds 3 to 10 days)
- Drywall installation, taping, and ceiling grid (1 to 2 weeks)
- Finish work: flooring, paint, trim, millwork, light fixtures, plumbing fixtures (2 to 3 weeks)
- Final inspections and certificate of occupancy (1 to 2 weeks)
The construction industry needs 350,000 new workers in 2026 to meet demand, according to the Associated Builders and Contractors. That labor shortage affects tenant improvement timelines because skilled electricians, plumbers, and HVAC technicians are in high demand across all commercial construction sectors. Contractors with established subcontractor relationships access qualified trades more reliably and maintain tighter schedules than those who bid out labor on a project-by-project basis. Cushman and Wakefield's 2026 survey found that 79% of general contractors expect labor and material costs to continue rising, with none expecting declines.
What Is a Tenant Improvement Contractor?
A tenant improvement contractor is a licensed commercial construction firm that specializes in building out, renovating, and customizing leased commercial spaces for tenants. The TI contractor manages the entire construction process: pre-construction planning, architectural coordination, permit acquisition, subcontractor scheduling, budget management, quality control, inspections, and final delivery of the completed space.
Not every general contractor is equipped for tenant improvement work. TI construction operates within an occupied building, often with other tenants conducting business on adjacent floors or in neighboring suites. The contractor must manage noise, dust, debris removal, freight elevator scheduling, and after-hours work to minimize disruption to the building's existing occupants. TI contractors also coordinate directly with the landlord or property management company on building-specific rules: approved work hours, insurance requirements, loading dock access, and fire alarm system coordination during construction.
We handle commercial tenant improvements across office, retail, restaurant, and hospitality spaces throughout South Florida. Every project is managed under a fixed scope, a structured timeline, and a single point of accountability from permit to certificate of occupancy.
When selecting a TI contractor, look for these qualifications:
- Active state and local commercial contractor license verified through the licensing board
- Current general liability insurance and workers' compensation coverage
- Documented experience with commercial interior build-outs in your building type
- Established subcontractor relationships with licensed mechanical, electrical, and plumbing trades
- A project management process that includes pre-construction planning, milestone tracking, and formal change order documentation
- Familiarity with the local permitting process and building department inspection schedule
A contractor who checks every item on that list has the systems to deliver a retail, office, or hospitality TI project on time and within the allowance.
Conversely, a contractor who cannot produce documentation for any of these items introduces risk the project budget cannot absorb. Hospitality renovations and restaurant build-outs carry additional complexity because they involve specialized mechanical systems, fire suppression, and health department inspections that standard office TI work does not require.
Frequently Asked Questions
What Is the Difference Between a Tenant Improvement and a Build-Out?
There is no difference between a tenant improvement and a build-out. The two terms describe the same category of work: permanent interior modifications to a leased commercial space made to customize it for a specific tenant. "Tenant improvement" is used by real estate professionals, "build-out" is used by construction professionals, and "leasehold improvement" is used by accountants. The scope, construction process, and permitting requirements are identical regardless of which term is used.
How to Negotiate a Tenant Improvement Allowance?
You negotiate a tenant improvement allowance by getting accurate construction estimates before lease negotiations, offering a longer lease term to justify a larger allowance, demonstrating strong financials, and researching comparable TIA packages in your market. Each additional year of lease term typically supports an extra $5 to $10 per square foot in allowance. Knowing the actual cost of your build-out gives the negotiation a factual anchor that benefits both the tenant and the landlord.
Do You Have to Pay Back a Tenant Improvement Allowance?
No, you do not pay back a tenant improvement allowance as a separate repayment. The landlord recovers the TIA by amortizing it into the base rent over the lease term. A higher TIA results in slightly higher monthly rent. Some leases include a clawback provision requiring repayment of unamortized TIA if the tenant terminates the lease early, so review that clause before signing.
Can a Tenant Make Improvements Without Landlord Approval?
No, a tenant cannot make improvements to a leased commercial space without the landlord's written approval. The lease agreement defines what modifications are permitted, who manages the construction, who pays for the work, and what happens to the improvements at the end of the lease. Making unauthorized modifications can violate the lease terms, void insurance coverage, and create liability for unpermitted construction.
What Happens to Tenant Improvements at the End of a Lease?
Tenant improvements remain with the building at the end of a lease because they are permanent modifications owned by the landlord. Some leases require the tenant to restore the space to its original condition before vacating, which can cost $10 to $30 per square foot. Other leases allow the tenant to leave the improvements in place. The restoration requirement should be negotiated before signing, not discovered at lease expiration.
Are Tenant Improvements Tax Deductible?
Yes, tenant improvements that qualify as qualified improvement property (QIP) under IRC Section 168(e)(6) are tax deductible. QIP covers interior improvements to nonresidential buildings placed in service after the building was first placed in service. Under the OBBBA, QIP qualifies for 100% bonus depreciation for property placed in service after January 19, 2025. The 15-year MACRS recovery period applies, and Section 179 expensing is also available. Consult a tax professional before making depreciation elections.
How Much Do Tenant Improvements Cost Per Square Foot?
Tenant improvements cost $5 to $15 per square foot for cosmetic work, $15 to $60 per square foot for structural modifications, and $30 to $100 or more per square foot for full build-outs with mechanical, electrical, and plumbing work. Medical and restaurant spaces cost more than standard offices because of specialized plumbing, ventilation, and code requirements. Second-generation spaces that retain a previous tenant's build-out cost $20 to $40 less per square foot than raw shell condition, according to industry benchmarks.
The Takeaway
A tenant improvement in construction is the physical work that transforms a generic leased space into a functional environment built for a specific business. The work ranges from simple cosmetic updates to complex structural and mechanical modifications, each with its own cost profile, permitting requirements, and timeline. Who pays for the work, who owns it, and how it is accounted for are all defined in the lease, but the construction itself follows the same disciplined sequence of planning, permitting, building, inspecting, and delivering that applies to any commercial project.
The rising cost of construction labor and materials makes every dollar in a tenant improvement budget count. Getting accurate estimates before signing the lease, selecting a contractor with proven commercial TI experience, and building permit timelines into the project schedule are the three decisions that have the greatest impact on whether a tenant improvement project finishes on time, on budget, and to the standard the space demands.
If you are planning a tenant improvement and want a team that manages the entire process from architectural coordination through certificate of occupancy, MT Construction Group is here to help. Call us at 786-882-3877 or request a free quote to start the conversation.




.avif)


.avif)
.avif)
.avif)