
%201.avif)
.avif)

How Do I Plan a Major Office Renovation
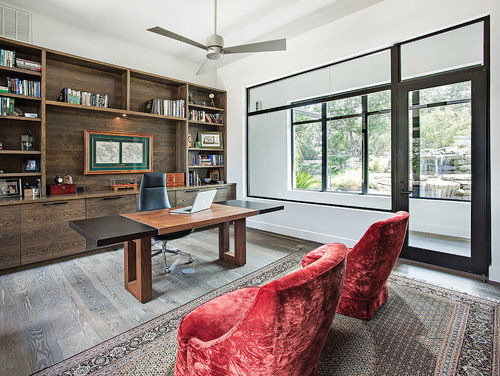
Planning a major office renovation requires establishing a clear budget, hiring an experienced commercial contractor or project manager, and mapping out a phased construction schedule to minimize business disruption. Address permits, technology infrastructure, and employee communication early to keep the project on track. Define goals and budget first, outline functional needs and design preferences, and set aside a 5% to 10% contingency fund for unexpected structural or permitting costs. Build your team by hiring a commercial general contractor, an interior architect, and consider an independent project manager to oversee timelines and local building code compliance. Plan tech and infrastructure by mapping out electrical layouts, HVAC adjustments, server room requirements, and data cabling before opening walls. Manage business continuity by creating a phasing strategy, setting up temporary dust barriers, and maintaining transparent communication with staff regarding noise and relocated workspaces.
This guide walks through every step of the planning process in the order the decisions need to happen: from the initial renovate-or-relocate decision through budgeting, sequencing, disruption management, and final handover. We built this resource around the same commercial construction planning process we follow on every project, because the quality of the plan determines whether the renovation finishes on budget, on schedule, and without unnecessary disruption to the business operating inside the space.
How Do You Plan a Major Office Renovation?
You plan a major office renovation by working through a structured sequence of decisions: define goals, assess the existing space, assemble your project team, establish the budget with contingency, develop the design, obtain permits, phase the construction to maintain operations, execute the build, and conduct a post-renovation evaluation. Each step depends on the output of the previous one, and skipping any step increases the risk of cost overruns, schedule delays, and decisions made without adequate information.
According to an analysis by FM:Systems and the International Facility Management Association, a 3.8% increase in employee productivity, equivalent to just 18 additional productive minutes per employee per day, delivers the same financial benefit as cutting real estate costs by 25%. That statistic frames the entire planning process: the renovation is not a facilities expense; it is an investment in the operational performance of every person who works in the space. The planning effort exists to maximize that return while controlling cost and disruption.
Companies spend an average of $12,000 to $15,000 per employee annually on workplace costs in major U.S. markets, according to industry data compiled by Facilitate Corp. A poorly planned renovation wastes that investment by producing a space that does not match how the business actually operates. A well-planned renovation aligns the physical environment with the work it needs to support, and that alignment starts with the first decision: whether to renovate or relocate.
Should You Renovate or Relocate Your Office?
You should renovate your office if the current location meets your geographic requirements, the building structure is sound, the lease terms are favorable, and the renovation cost is lower than the total cost of relocation. You should relocate if the building cannot support your functional requirements, the lease is expiring without favorable renewal terms, or the space cannot accommodate your growth within the existing footprint.
The total cost of relocation includes lease termination penalties, moving expenses, new space build-out costs, IT infrastructure re-installation, business disruption during the transition, and the productivity loss that occurs while employees adjust to a new environment. Renovation eliminates most of these costs by improving the existing space in place. According to Facilitate Corp data, typical renovation ranges run $75 to $150 per square foot for renovation of existing space, while comprehensive reconstruction costs $150 to $300 per square foot. These figures are often significantly lower than the combined cost of vacating, moving, and building out a new location.
The decision should be made by comparing the two paths side by side with real numbers, not assumptions. Walk the existing space with a qualified office buildout contractor and get a realistic renovation estimate. Then get comparable estimates for build-out costs at alternative locations, adding moving costs, downtime costs, and lease differential. The path with the lower total cost and less operational disruption is usually the right answer. Once the decision to renovate is made, the next question is what order the work should follow.
What Is the Correct Order of Renovation?
The correct order of renovation follows a sequence where each phase must be completed before the next one can begin. Skipping phases or executing them out of order produces conflicts, rework, and cost overruns that are entirely preventable with proper planning.
- Site assessment. Walk the existing space with your contractor and document every condition: structural integrity, mechanical system age and capacity, electrical distribution, plumbing, data infrastructure, ceiling conditions, and floor-to-ceiling clearances. If as-built drawings do not exist, commission a site survey to create them. Interior Architects' renovation guidance notes that mechanical, electrical, and plumbing systems commonly represent as much as two-thirds of total construction costs, making above-ceiling probes to confirm clearances and layouts an essential part of the assessment.
- Design development. The architect translates your functional requirements into construction-ready drawings. This phase includes space planning, material selections, mechanical engineering, electrical engineering, plumbing design, and technology infrastructure layout. The landlord reviews and approves the design if the space is leased.
- Permitting. Submit construction drawings to the local building department for code review. Commercial office renovations that modify structural, mechanical, electrical, or plumbing systems require building permits. Permit review timelines range from 2 to 6 weeks in standard markets and 8 to 14 weeks in fast-growing metros.
- Demolition. Remove existing walls, ceilings, flooring, and fixtures in the areas being renovated. Hazardous material abatement (asbestos, lead paint, mold) must be completed before general demolition proceeds.
- Framing and rough-in. Build new partition walls and framing, then rough-in electrical wiring, plumbing supply and drain lines, HVAC ductwork and controls, fire sprinkler modifications, and data cabling. Each trade coordinates sequencing to avoid conflicts in wall cavities and ceiling spaces.
- Inspections. The building department inspects rough-in work for code compliance before walls are closed. Failing inspection at this stage requires corrections that are far less expensive with open walls than after finishes are installed.
- Finishes. Install drywall, tape and paint, ceiling grid and tiles, flooring, doors, hardware, built-in millwork, lighting fixtures, and plumbing fixtures. Finish work follows a specific sequence: ceilings before walls, walls before floors, to prevent damage to completed surfaces.
- Equipment and furniture. Install technology equipment, AV systems, workstations, and furniture after finishes are complete and the space is clean.
- Final inspection and occupancy. The building department conducts a final inspection and issues a certificate of occupancy or completion. Punch list items are documented and resolved before final payment.
This sequence applies to every office buildout, whether the renovation covers one conference room or an entire floor. The scale changes the duration and complexity, but the order remains the same. The next planning layer is the budget that funds each of these phases.
How Do You Create a Renovation Budget?
You create a renovation budget by estimating hard costs (construction), soft costs (design, engineering, permits, project management), and contingency (a percentage reserve for unforeseen conditions and scope changes), then totaling them for the complete project cost. The budget must be built from actual construction estimates based on drawings, not from rough assumptions or rules of thumb.
Hard costs cover every physical construction item: demolition, framing, drywall, electrical, plumbing, HVAC, fire protection, flooring, ceiling, paint, doors, hardware, lighting fixtures, and built-in millwork. Hard costs represent approximately 70-80% of the total project budget. Soft costs cover architecture and engineering design fees, permit fees, construction project management, furniture procurement, IT infrastructure, and moving expenses. Soft costs typically add 15-25% on top of hard costs. Contingency should be set at 10-20% of total estimated costs to cover hidden conditions discovered during demolition, scope changes, and material cost fluctuations.
Building material prices rose 3.5% year-over-year through late 2025, according to NAHB data, and the construction industry needs approximately 740,000 new workers annually to meet demand, according to Buildertrend. Both factors put upward pressure on construction costs, which makes accurate budgeting and adequate contingency more important than they have been in previous years.
How Much Does It Cost to Renovate an Office?
It costs $75 to $150 per square foot to renovate an existing office space and $150 to $300 per square foot for comprehensive reconstruction, according to industry data compiled by Facilitate Corp. A 5,000 square foot office renovation at $100 per square foot produces a hard cost budget of approximately $500,000. A 10,000 square foot renovation at $125 per square foot produces approximately $1,250,000 in hard costs before soft costs and contingency are added.
The cost per square foot varies based on the scope of work (cosmetic refresh vs. full gut renovation), the condition of existing systems, the finish level specified, the local labor market, and the complexity of the technology and mechanical infrastructure. Medical, dental, and laboratory office renovations run higher per square foot than standard corporate offices because of specialized plumbing, ventilation, and code compliance requirements. A detailed look at commercial construction cost per square foot provides additional context on how these ranges apply across different project types. Getting an accurate estimate requires a contractor walkthrough of the existing space with the design drawings in hand, not a phone quote based on square footage alone.
What Is a Realistic Renovation Budget?
A realistic renovation budget accounts for every cost category and includes contingency for conditions that cannot be known until demolition reveals what is behind the walls and above the ceiling.
Budget CategoryTypical Percentage of TotalWhat It CoversHard Construction Costs65-75%Demolition, framing, MEP rough-in, finishes, fixtures, built-in elementsArchitecture and Engineering8-12%Design drawings, structural engineering, MEP engineering, permit documentsPermits and Fees1-3%Building permit fees, plan review fees, inspection feesFurniture and Equipment5-10%Workstations, chairs, tables, AV equipment, IT hardwareProject Management3-5%Owner's representative, move coordination, IT migrationContingency10-20%Hidden conditions, scope changes, material cost increases
A renovation budget that does not include contingency is not realistic. According to Johnson and Jennings General Contracting guidance published by Buildings.com, a contingency fund of at least 10% should be developed above and beyond the allocated project budget so that unexpected costs can be handled without exceeding formal budget parameters. For older buildings where concealed conditions are more likely, 15-20% contingency is appropriate. The budget provides the financial framework; the next planning priority is protecting the business that continues to operate inside the space during construction.
How Do You Minimize Business Disruption During Office Renovation?
You minimize business disruption during office renovation by phasing the construction into sections, establishing temporary barriers between construction zones and occupied areas, scheduling the loudest and most disruptive work during off-hours, temporarily relocating affected employees to swing space, and communicating the plan to all staff before construction begins.
Phased construction divides the renovation into sequential sections so that only one portion of the office is under construction at any time while the rest remains operational. According to IA's renovation guidance, renovating complete floors at one time whenever possible, then using the newly completed space as swing space for the next phase, minimizes the number of moves employees have to make. If expansion is part of the plan, building out the new area first creates the capacity to temporarily house displaced staff.
Temporary barriers serve two functions: dust containment and acoustic separation. Construction dust from demolition and drywall work can damage computer equipment, trigger air quality complaints, and create health concerns for employees working nearby. Temporary floor-to-ceiling barriers with negative air pressure behind them contain dust within the construction zone. Acoustic barriers reduce noise transmission but cannot eliminate it entirely, which is why scheduling demolition and heavy construction tasks during evenings and weekends protects employee focus during business hours.
Communication is the planning element most often underestimated. Employees who understand the timeline, the phasing plan, the temporary relocations, and the expected disruption adjust far better than employees who receive a surprise email the week before construction starts. We establish a communication cadence on every project: an initial all-staff briefing before construction begins, weekly written updates during the build, and milestone notifications when phases complete and office buildout areas reopen. Disruption management keeps the business running; the next planning priority is knowing what goes wrong when planning falls short.
What Are the Most Common Renovation Mistakes?
The most common renovation mistakes are starting construction without complete design documents, underestimating the budget by omitting contingency, choosing a contractor based on the lowest bid without verifying credentials, failing to assess hidden site conditions before pricing, skipping the phasing plan for occupied-space renovations, and not involving the contractor early enough in the design process.
Starting construction without complete drawings forces decisions to be made in the field, where changes cost more and take longer than they would have during the design phase. Buildings.com renovation guidance emphasizes that involving the general contractor during design development, not after construction documents are finalized, produces more accurate budgets and identifies constructability issues before they become change orders.
Underestimating the budget by omitting contingency is the most financially damaging mistake. According to research reported by Home Depot, 29% of construction projects exceed the 10% budget overrun mark. In renovation work, where concealed conditions behind walls and above ceilings cannot be fully known until demolition, the risk of surprises is higher than in new construction. A realistic contingency of 10-20% absorbs these surprises without derailing the project.
Choosing the lowest bid without verifying contractor credentials creates risk at every phase. A commercial general contractor with documented experience in occupied-space office renovation, verified insurance, and references from similar projects delivers predictable outcomes. A contractor who underbids to win the job often lacks the trade relationships, material purchasing power, or crew depth to deliver on budget and on schedule.
What Are the Red Flags of a Bad Renovation Contractor?
The red flags of a bad renovation contractor include refusing to provide proof of a valid contractor license, not carrying general liability or workers' compensation insurance, requesting full payment upfront before any work begins, avoiding a written contract with detailed scope and payment milestones, being unable to provide references from completed commercial renovation projects, and providing vague or lump-sum bids without line-item detail. Any one of these signals a contractor who lacks either the credentials or the financial stability to deliver the project reliably.
A qualified contractor welcomes credential verification, provides detailed proposals with clear scope and pricing, ties payments to completed milestones rather than calendar dates, and connects you directly with past clients whose projects match yours in type and scale. These verification steps take time during the selection process but save significant cost and frustration during construction. Once you have the right contractor and the right plan, a checklist consolidates everything into one reference document.
What Should an Office Renovation Checklist Include?
An office renovation checklist should include every planning, design, construction, and close-out task organized in the sequence the decisions need to happen:
- Define renovation goals: functional requirements, headcount changes, technology needs, brand and finish level expectations
- Evaluate renovate vs. relocate: compare total costs of both paths with real estimates
- Conduct site assessment: document existing conditions, verify as-built drawings, probe concealed spaces
- Assemble the project team: architect, engineer, general contractor, and owner's representative
- Establish the budget: hard costs, soft costs, contingency at 10-20%
- Develop design and construction documents: space plan, material selections, MEP engineering, technology layout
- Submit for landlord approval (if leased space) and obtain building permits
- Create the phasing plan: which areas are renovated first, where displaced employees go, how barriers and after-hours work are managed
- Develop the employee communication plan: initial briefing, weekly updates, milestone notifications
- Execute construction: demolition, framing, rough-in, inspections, finishes, equipment, final walkthrough
- Complete punch list and collect close-out documentation: warranties, as-built drawings, lien waivers, permit close-outs
This checklist serves as a framework for tracking every decision across the full project lifecycle. Each item represents a planning task that, if skipped, creates a gap that surfaces as a problem during construction. Using this checklist from the initial goal-setting conversation through final handover keeps the project organized and accountable. The last planning consideration is how current design trends should inform the renovation scope.
What Are the Latest Trends in Office Renovation?
The latest trends in office renovation reflect three converging forces: hybrid work adoption, sustainability and energy efficiency, and employee wellness expectations. Each trend affects the design scope and construction requirements of a major office renovation.
Hybrid work infrastructure is the dominant trend. Offices built for a hybrid workforce include video-ready meeting rooms of varying sizes, hot-desking systems with bookable workstations, touchdown spaces for employees who come in for specific meetings rather than full days, and acoustic separation between collaborative and focused work zones. Research from Human Spaces found that workers in environments with natural light and biophilic elements are 6% more productive, 15% more creative, and report 15% higher wellbeing, which has driven widespread adoption of plants, natural materials, and daylight optimization in commercial office renovations.
Sustainability-focused renovations incorporating LED lighting, high-efficiency HVAC, improved insulation, and building management systems deliver return on investment within 3 to 5 years through reduced utility costs, according to Cala Builders. A documented case study published by FM:Systems and IFMA showed a medical center that switched from fluorescent lamps to LED fixtures and reduced annual electrical usage from 1,712,550 kilowatt-hours to 495,278 kilowatt-hours, a 71% reduction. In South Florida, where cooling costs represent a significant portion of commercial energy consumption year-round, HVAC efficiency upgrades in commercial buildings produce especially strong returns. These trends should inform the design brief and budget allocation at the beginning of the planning process, not be added as afterthoughts once construction is already underway.
Frequently Asked Questions
How Long Does a Major Office Renovation Take?
A major office renovation takes 4 to 6 months from initial assessment to move-in for a standard scope, and 9 to 12 months for larger or more complex projects involving structural modifications, full mechanical system replacements, or multi-floor phasing. The construction phase itself typically runs 8 to 16 weeks depending on scope and complexity. The construction industry needs approximately 740,000 new workers annually to meet current demand, according to Buildertrend data, and labor shortages are adding nearly two months to construction timelines on average across the industry.
Do You Need a Permit to Renovate an Office?
Yes, you need a building permit for any office renovation that involves structural modifications, electrical changes, plumbing alterations, HVAC modifications, or changes to fire and life safety systems. Cosmetic work such as paint, carpet, and furniture replacement generally does not require a permit. Permit review timelines range from 2 to 6 weeks in standard markets and 8 to 14 weeks in fast-growing metro areas.
Can You Renovate an Office While It Is Occupied?
Yes, you can renovate an office while it is occupied by using phased construction. The renovation is divided into sections, and employees are temporarily relocated within the building as each section is completed. Temporary dust barriers with negative air pressure, after-hours scheduling for loud work, and a structured communication plan minimize disruption to daily operations. Phased renovation requires a contractor experienced in occupied-space commercial construction.
What Should You Look for in a Renovation Contractor?
You should look for a renovation contractor with a valid state contractor license, current general liability and workers' compensation insurance, documented experience in commercial office renovation at a scale similar to your project, references from past clients whose projects are complete, and the ability to provide detailed proposals with line-item pricing tied to construction milestones. A contractor who brings construction expertise into the design phase produces more accurate budgets and identifies constructability issues before they become change orders.
What Is the Biggest Cost in an Office Renovation?
The biggest cost in an office renovation is typically the mechanical, electrical, and plumbing (MEP) systems, which can represent as much as two-thirds of total construction costs according to Interior Architects' renovation guidance. MEP costs are high because modifying HVAC ductwork, electrical distribution, plumbing supply and drain lines, and fire sprinkler systems requires licensed specialty trades, code-compliant materials, and multiple inspection sign-offs. Minimizing changes to above-ceiling MEP systems where feasible is a primary method of scope and cost control.
The Bottom Line
Planning a major office renovation is a structured process that rewards upfront investment in assessment, budgeting, and team selection. Every hour spent in planning saves days of delays and thousands of dollars in change orders during construction. The sequence matters: define goals before designing, design before budgeting, budget before permitting, and phase the work before breaking ground. Skip any step and the project absorbs the cost of recovering from the gap.
At MT Construction Group, we manage commercial office renovations across South Florida from initial assessment through final handover. Every project is led by a dedicated project manager who coordinates design, permitting, phased construction, and employee communication so the business inside the space keeps running while the space around it improves. If you are planning an office renovation and want to understand what the project actually requires before committing, reach out to us at +1 786-882-3877.




.avif)


.avif)
.avif)
.avif)