
%201.avif)
.avif)

How to Plan a Home Office Renovation Step by Step
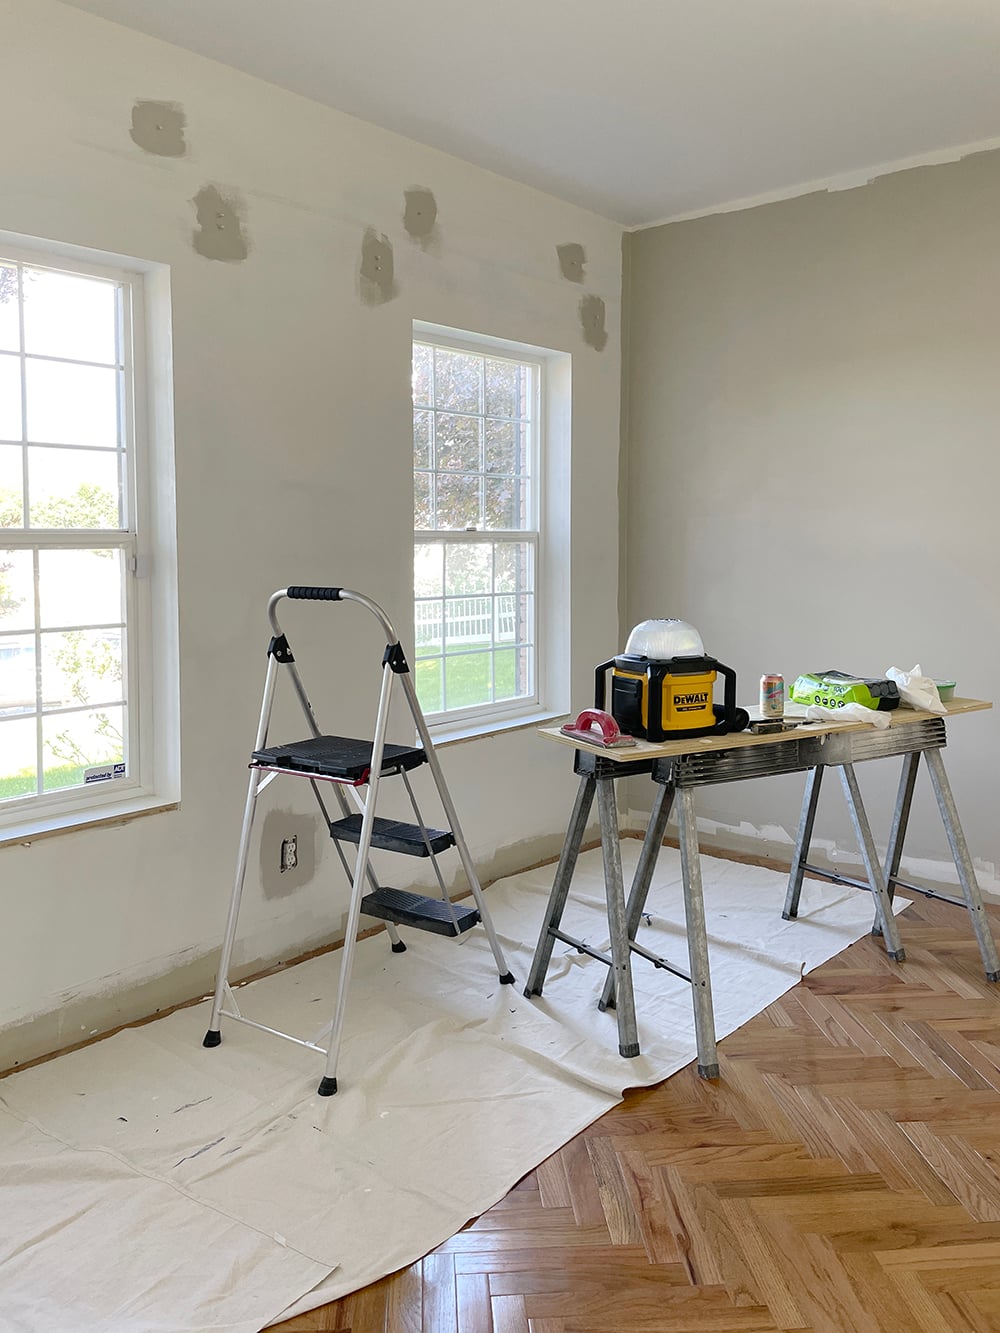
You plan a home office renovation step by step by defining how you use the space, setting a budget based on the scope of work, choosing the best room or area in your home, upgrading electrical and lighting for your equipment, and selecting finishes that support focus and productivity. A well-planned home office renovation turns an underused spare room, basement corner, or closet into a dedicated workspace that separates your professional life from the rest of your home. According to HomeAdvisor's 2026 data, most homeowners spend between $5,000 and $22,000 on a home office remodel, with costs ranging from $50 to $200 per square foot depending on scope. Remodeling Magazine's 2024 Cost vs. Value Report found that a home office renovation with built-in desks returns 59.3% of its cost in added home value. With approximately 22% of the U.S. workforce still working remotely at least part of the time in early 2026, according to Federal Reserve Bank of Minneapolis analysis of Census Bureau data, a functional home office is no longer a luxury. It is infrastructure. This guide walks through every step of the planning process, from needs assessment through construction, so your renovation finishes on time, on budget, and built for how you actually work.
Step 1: Define How You Work and What You Need
The first step in planning a home office renovation is defining how you work and what the space needs to support. This assessment drives every decision that follows, from room selection to electrical planning to furniture layout. A graphic designer who runs two monitors, a drawing tablet, and a reference printer has different electrical and desk requirements than a consultant who works from a laptop with occasional video calls.
Start by answering these questions before you sketch a single layout or contact a contractor:
- How many hours per day will you spend in the office?
- Do you take video calls, and how frequently?
- What equipment do you use daily (monitors, printers, scanners, reference materials)?
- Do you need space for client meetings in your home?
- Do you share the office with a partner or family member who also works from home?
- How much storage do you need for files, supplies, or product inventory?
- Do you need a closable door for noise isolation during calls or focused work?
According to Buffer's annual remote work survey, 98% of remote workers want to continue working remotely at least some of the time. If remote or hybrid work is a permanent part of your life, the home office justifies a real renovation, not a temporary desk in the guest bedroom. The needs assessment determines whether you need a cosmetic refresh, a mid-range conversion, or a full build-out, and that distinction directly determines your budget.
Step 2: Set a Realistic Home Office Renovation Budget
Setting a realistic budget is the second step in planning a home office renovation. The budget must match the scope of work your needs assessment defined, with a contingency reserve for surprises that appear once walls are opened or existing conditions are exposed.
Renovation ScopeTypical Cost RangeWhat It IncludesCosmetic Refresh$5,000 to $8,000Paint, new lighting, new flooring, freestanding desk and shelvingMid-Range Conversion$10,000 to $16,000Built-in cabinetry, dedicated electrical circuits, upgraded flooring, task lightingFull Build-Out$18,000 to $30,000+Custom millwork, soundproofing, HVAC modifications, structural changes, premium finishesAddition / ADU Office$80 to $200+ per SFNew construction extending the home's footprint or building a detached office structure
Sources: HomeAdvisor 2026, Angi 2026, AskDoss Home Office Remodel Cost Guide 2026
Labor accounts for 50% to 60% of total project costs in 2026, according to industry data tracked by the National Association of Home Builders (NAHB). Material prices have stabilized compared to the supply-chain disruptions of 2021 through 2023, but skilled trades, electricians, carpenters, and finish carpenters, remain in high demand. Building a 10% to 15% contingency into the budget protects against unexpected costs like outdated wiring that needs replacement or subfloor damage hidden under old carpet.
Nearly 40% of homeowners exceeded their renovation budget in 2023, according to First Chair's analysis of industry data. The most common cause of overruns is scope changes made after construction starts. Locking the design and scope before the contractor begins work is the most effective budget protection strategy available. Understanding what custom home construction timelines look like helps set realistic expectations for how long even a single-room renovation can take when custom millwork, permits, and skilled trades are involved.
Step 3: Choose the Right Location in Your Home
Choosing the right location for your home office is the third step, and the decision affects your productivity more than any finish material or furniture choice. The ideal home office location offers a closable door, natural light, separation from high-traffic household areas, and access to existing electrical and internet infrastructure.
A spare bedroom is the most common conversion. Bedrooms already have a closable door, at least one window, electrical outlets, and climate control. Converting a spare bedroom into an office typically requires the least construction because the room already functions as an enclosed, climate-controlled space. The work focuses on upgrading electrical for equipment loads, replacing flooring, adding built-in storage, improving lighting, and painting. For homeowners considering a larger scope, converting an underused bedroom into a full luxury home remodel that includes a dedicated office wing creates a workspace integrated with the home's overall design rather than bolted onto an afterthought room.
A basement office provides excellent noise isolation from the rest of the house but may require moisture mitigation, additional lighting (basements often lack natural light), supplemental heating or cooling, and egress compliance if your municipality requires it for habitable space. A garage conversion provides significant square footage but requires insulation, drywall, climate control, flooring over the concrete slab, and electrical upgrades, making it one of the more expensive conversion options. In South Florida, where garages are rarely insulated and ambient temperatures regularly exceed 90 degrees, climate control for a garage office is a significant cost factor.
A home addition or detached accessory dwelling unit (ADU) provides the most complete separation between work and home life. Building an addition costs $80 to $200 or more per square foot but creates dedicated, purpose-built workspace that does not compromise an existing room in the home.
Step 4: Plan the Electrical and Technology Infrastructure
Planning the electrical and technology infrastructure is the fourth step and one of the most overlooked elements of a home office renovation. Most residential rooms are wired for a lamp and a phone charger, not for the electrical load of a professional workspace. A proper home office electrical plan includes dedicated circuits for computer equipment, adequate outlet placement at desk height, hardwired internet (ethernet), and task lighting on separate switches from overhead lighting.
A dedicated 20-amp circuit for computer equipment prevents the circuit overloads that cause breakers to trip when monitors, printers, and other devices draw power simultaneously. Installing outlets at desk height (42 inches above finished floor) eliminates the cable clutter of running cords from floor-level outlets up to the desk surface. A hardwired ethernet connection provides the stable, low-latency internet that video calls and file transfers require; relying solely on Wi-Fi in a home office introduces connection variability that a wired connection eliminates.
If your home's electrical panel is near capacity, the electrician may need to add a sub-panel or upgrade the main panel before adding new circuits. Electrical panel upgrades cost $1,400 to $2,800, according to NAHB data. This is one of the hidden costs that the needs assessment and budget contingency in Steps 1 and 2 are designed to absorb. Hiring a licensed electrician who pulls the proper permits and schedules inspections protects both the quality of the work and your home's resale value. A home remodeling contractor coordinates the electrician, the carpenter, and the finish trades so that wiring is installed before walls are closed, not after.
Step 5: Design the Layout for Productivity
Designing the layout is the fifth step, and it translates your work habits from Step 1 into a physical floor plan. The layout determines where the desk sits, where storage goes, how natural and artificial light reach the workspace, and where the camera angle falls for video calls.
Position the desk to face or sit perpendicular to the window rather than with the window directly behind you. A window behind you creates glare and backlighting on video calls. A window to the side provides natural light without screen glare. If the room has no window, invest in high-quality LED panel lighting with a color temperature between 4000K and 5000K, which replicates natural daylight and reduces eye strain during long work sessions.
Built-in desks and cabinetry maximize usable space and eliminate the visual clutter of freestanding furniture. Built-in shelving costs $1,200 to $3,900, and a built-in desk saves floor space while integrating cable management, file drawers, and printer storage into a single unit, according to HomeAdvisor. In a luxury residential setting, custom millwork elevates a home office from functional to architecturally integrated, matching the wood species, finish, and hardware used throughout the rest of the home.
Soundproofing is worth the investment if you take frequent calls or share the home with children, pets, or other family members. Adding acoustic insulation (mineral wool batts) to the wall cavities between the office and adjacent rooms, installing a solid-core door, and using acoustic caulk at all wall-to-floor and wall-to-ceiling joints can reduce sound transmission by 50% or more compared to standard drywall-only construction.
Step 6: Select Finishes and Materials
Selecting finishes and materials is the sixth step. The finishes in a home office should support daily function, resist wear from an office chair, and create a visual environment that promotes focus rather than fatigue. A home remodeling project that includes the office as part of a larger scope benefits from finish consistency: the same flooring, trim profile, and paint palette flow from the main living areas into the office, creating visual continuity rather than a disconnected add-on room.
Flooring: hard-surface flooring outperforms carpet in a home office. Rolling an office chair on carpet every day wears visible tracks within months and makes the chair harder to move. Luxury vinyl plank (LVP) is the most popular choice for home offices because it is durable, quiet underfoot, water-resistant, and costs roughly half the price of hardwood. An area rug under the desk adds warmth and defines the workspace without compromising chair mobility on the hard surface.
Paint: choose a color that supports concentration. Neutral tones (warm whites, light grays, soft blues, muted greens) perform best in work environments. Avoid dark, saturated colors that absorb light and make the room feel smaller. Use a matte or eggshell finish on walls and a semi-gloss finish on trim and built-ins for durability and cleanability.
Lighting: layer three types of lighting for a complete home office. Ambient overhead lighting provides general illumination. Task lighting (a desk lamp or under-cabinet LED strip) provides focused light on the work surface. Accent lighting (a wall sconce or shelf light) adds visual depth and reduces the flat, institutional feel of overhead-only lighting.
Step 7: Hire the Right Contractor and Manage the Build
Hiring the right contractor is the seventh step, and it determines whether the renovation finishes on schedule, on budget, and to the standard you planned in Steps 1 through 6. A qualified luxury home builder or remodeling contractor manages the full sequence: demolition, framing, electrical, insulation, drywall, millwork, flooring, paint, and punch list.
Get at least three written estimates based on the same scope of work. Compare not just the bottom-line number but the scope assumptions behind each bid. A low bid that excludes electrical upgrades, permit fees, or finish carpentry will exceed the higher bid once those items appear as change orders during construction. The National Association of Home Builders recommends checking the contractor's license, verifying insurance, reviewing completed projects, and contacting references before signing a contract.
Depending on scope, a home office renovation follows this general timeline:
- Design and planning (1 to 2 weeks)
- Permit acquisition, if structural or electrical work is involved (1 to 3 weeks)
- Demolition of existing conditions (1 to 3 days)
- Rough framing, electrical, and any plumbing work (1 to 2 weeks)
- Insulation and drywall (3 to 5 days)
- Millwork, built-in cabinetry, and trim (3 to 7 days)
- Flooring, paint, and finish work (3 to 5 days)
- Final inspection and punch list (1 to 2 days)
Total timeline for a mid-range home office conversion: 4 to 8 weeks from start to move-in. Full build-outs with custom millwork, soundproofing, and HVAC modifications can extend to 10 to 12 weeks.
What Are the Most Common Home Office Renovation Mistakes?
The most common home office renovation mistakes are underestimating electrical needs, skipping soundproofing, choosing the wrong room, and failing to plan for video calls. Each of these mistakes is avoidable with proper planning in Steps 1 through 6.
Underestimating electrical needs leads to daisy-chained power strips, tripped breakers, and cables running across the floor. One or two dedicated 20-amp circuits with outlets at desk height solve this problem permanently. Skipping soundproofing saves a few hundred dollars during construction but costs years of frustration when household noise interrupts calls and focused work. Choosing a room with no natural light, poor ventilation, or proximity to the kitchen and living room creates a workspace that drains energy rather than supporting it. Reviewing completed renovation portfolios from qualified contractors shows how proper planning translates into finished spaces that avoid these exact mistakes.
Frequently Asked Questions
How Much Does a Home Office Renovation Cost?
A home office renovation costs $5,000 to $8,000 for a cosmetic refresh, $10,000 to $16,000 for a mid-range conversion with built-ins and electrical upgrades, and $18,000 to $30,000 or more for a full build-out with soundproofing, HVAC modifications, and custom millwork, according to HomeAdvisor and Angi 2026 data. An addition or ADU office costs $80 to $200 or more per square foot for new construction.
What Are the Steps of a Home Renovation?
The steps of a home renovation are needs assessment, budget setting, design and layout planning, contractor selection, permit acquisition, demolition, rough construction (framing, electrical, plumbing), insulation and drywall, finish work (flooring, paint, millwork, fixtures), and final inspection. Following this sequence prevents rework and keeps the project on schedule.
How to Plan a Home Office on a Budget?
You plan a home office renovation on a budget by prioritizing the upgrades that affect daily function the most: dedicated electrical circuits, proper lighting, and a closable door. Reuse existing furniture when possible, choose LVP flooring over hardwood, and select stock cabinetry instead of custom millwork. A cosmetic refresh with paint, new lighting, and a quality flooring upgrade can transform a spare room into a functional office for $5,000 to $8,000.
Do You Need a Permit for a Home Office Renovation?
You need a permit for a home office renovation if the work involves structural changes (adding or removing walls), new electrical circuits, plumbing additions, or HVAC modifications. Cosmetic work like painting, replacing flooring, and swapping light fixtures within existing circuits typically does not require a permit. Check with your local building department before starting work. A qualified contractor handles the permit process as part of the project management scope.
Does a Home Office Renovation Increase Home Value?
Yes, a home office renovation increases home value. Remodeling Magazine's 2024 Cost vs. Value Report found that a home office renovation with built-in desks has a 59.3% return on investment, with a $12,000 cost adding approximately $7,116 to the home's resale value. A well-designed home office also makes the property more attractive to the growing segment of buyers who work remotely or on hybrid schedules.
How Long Does a Home Office Renovation Take?
A home office renovation takes 2 to 4 weeks for a cosmetic refresh, 4 to 8 weeks for a mid-range conversion, and 8 to 12 weeks for a full build-out with custom millwork, soundproofing, and HVAC work. Permit acquisition can add 1 to 3 weeks in Miami-Dade County depending on the scope. Material lead times for custom cabinetry can add 2 to 4 additional weeks if not ordered during the planning phase.
Putting It All Together
A home office renovation planned step by step produces a workspace that fits your work habits, supports your equipment, isolates you from household distractions, and adds measurable value to your home. The seven steps, needs assessment, budgeting, room selection, electrical planning, layout design, finish selection, and contractor management, build on each other in sequence. Skipping a step or starting construction without completing the planning creates the budget overruns, rework, and frustration that nearly 40% of homeowners experience.
The remote and hybrid work landscape is not going back. Approximately 22% of the U.S. workforce works remotely at least some of the time in 2026, and Stanford economist Nick Bloom's research estimates that about 27% of paid full-time workdays are now worked from home. A dedicated, professionally built home office is an investment in your daily productivity and your property's long-term value.
If you are ready to build a home office that matches the standard of the rest of your home, MT Construction Group manages residential renovations from design through final punch list. Call us at 786-882-3877 or request a free quote to start the conversation.




.avif)


.avif)
.avif)
.avif)