What Is Multifamily Construction and How the Process Works?
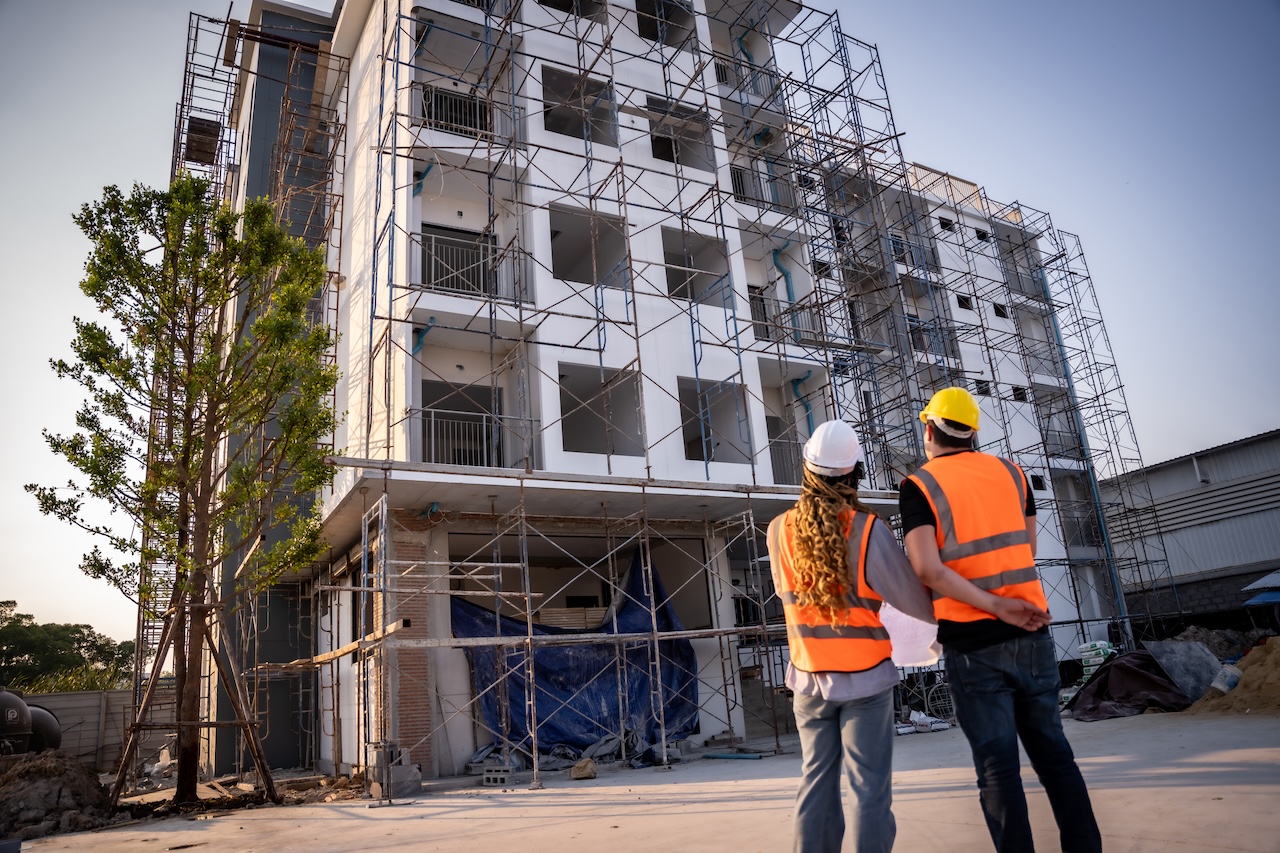
Multifamily construction is the process of designing and building residential properties that house two or more separate households within a single structure or complex, covering everything from duplexes and townhomes to apartment buildings, condominiums, and mixed-use developments. The process runs through three phases, pre-construction, construction, and post-construction, and a typical project takes 12 to 24 months from start to finish. Below we cover what qualifies as multifamily, how it differs structurally and legally from single-family building, why developers choose it, what happens in each phase, how long real projects take according to federal construction data, and what an owner carries after the keys change hands.
What Is Multifamily Construction?
Multifamily construction refers to building a residential structure that contains two or more distinct dwelling units, each with its own living space, kitchen, and entrance, while sharing structural elements and building systems with the units around it. The defining characteristic is shared infrastructure: units share load-bearing walls, roof assemblies, utility distribution, parking, and common areas such as lobbies, corridors, and amenity spaces. A detached house serves one household and stands alone. A multifamily building serves many households and functions as one coordinated system.
That shared infrastructure is what makes multifamily construction a different discipline rather than a scaled-up version of homebuilding. One roof leak affects several households. One riser failure affects an entire stack of units. The building has to be designed so that a problem inside one unit stays inside that unit, structurally, acoustically, and in terms of fire spread.
What Is Considered Multifamily Construction?
Multifamily construction is considered to begin at two separate dwelling units in one structure, which places a duplex at the bottom of the category and a high-rise tower at the top. A dwelling unit, in code terms, means independent living facilities with permanent provisions for living, sleeping, eating, cooking, and sanitation.
A single-family house with a rented bedroom is not multifamily, because the house contains one dwelling unit. A house with a fully separate accessory unit carrying its own kitchen and bathroom generally is, because it contains two. The distinction matters well before design begins, since it determines the zoning category, the code path, the financing route, and the permit process the project will follow.
What Are the Types of Multifamily Buildings?
The types of multifamily buildings run from small attached structures through large towers, and each type carries a different construction approach:
- Duplexes and triplexes: two or three units in one structure, each with a private entrance, typically built with the same structural methods as a house plus rated separation between units.
- Townhomes: multi-story units sharing one or more party walls, each unit running from ground to roof with its own entrance and often its own mechanical equipment.
- Low-rise apartments: buildings of roughly three to six stories, usually with corridor-accessed units, surface or podium parking, and shared amenity space.
- Mid-rise buildings: taller structures that introduce elevators, central mechanical plant, and structural systems beyond conventional wood framing.
- High-rise buildings: towers above roughly twelve stories, built with concrete or steel frames and engineered for wind loads, vertical transportation, and pressurized life safety systems.
- Condominiums: buildings where individual units are owned separately while common elements are owned collectively and managed by an association.
- Mixed-use developments: buildings that combine residential floors above ground-floor commercial, retail, or office space, which means two occupancy types inside one structure.
The category a project falls into drives nearly every downstream decision: structural system, fire protection strategy, parking approach, and the inspection sequence the building will pass through.
How Is Multifamily Construction Different From Single-Family Construction?
Multifamily construction differs from single-family construction in code classification, structural separation, mechanical distribution, fire and life safety systems, accessibility obligations, and inspection scope. A multifamily building is governed as a commercial structure, not a residence, even though people live in it. That single classification difference cascades through the entire project.
Structural separation is the first practical difference. Party walls between units are not partitions, they are fire-rated assemblies with tested constructions that must be built exactly as the listing specifies, including the fasteners, the sealants, and the penetration firestopping. A single misplaced penetration through a rated wall compromises the assembly and fails inspection. The same discipline governs commercial construction generally, where tested assemblies replace field judgment.
Mechanical distribution is the second. A house has one heating and cooling system and one electrical panel. A multifamily building has vertical risers carrying supply and waste plumbing, electrical feeders, and often central heating and cooling equipment through every floor, with individual metering per unit so residents pay for what they use. Those risers have to be coordinated before framing, because a riser that lands in the wrong place on the fourth floor cannot be moved after the shell is up.
Is Multifamily Considered Commercial Construction?
Yes, multifamily is considered commercial construction for code, zoning, financing, and insurance purposes once a building exceeds the threshold where residential code stops applying, which generally means buildings above three units or above three stories depending on the jurisdiction. The table below sets the two side by side across the dimensions that change, drawing its duration figures from the U.S. Census Bureau's Survey of Construction and its accessibility trigger from the federal Fair Housing Act design and construction requirements.
The classification also changes how a project is financed and how it is priced. Lenders underwrite multifamily on projected income rather than comparable home sales, and estimators build the budget around assemblies and systems rather than finished square footage. Developers weighing feasibility often start from construction cost benchmarks on the commercial side for exactly that reason.
What Accessibility Requirements Apply to Multifamily Buildings?
Federal accessibility requirements apply to multifamily buildings of four or more dwelling units designed and constructed for first occupancy after March 13, 1991. According to the U.S. Department of Housing and Urban Development, these covered multifamily dwellings must be readily accessible to and usable by people with disabilities, and the obligation applies whether the housing is rented or sold and whether it is privately or publicly funded.
The coverage line depends on elevators. A joint statement from HUD and the Department of Justice specifies that in buildings with four or more units and one or more elevators, every dwelling unit is covered, while in buildings of four or more units without an elevator, the ground-floor units are covered. Public and common use areas are covered in both cases.
Seven design and construction requirements follow from that coverage, beginning with at least one accessible building entrance on an accessible route and extending through accessible common areas, usable doors, accessible routes into and through each covered unit, reachable environmental controls, reinforced bathroom walls for later grab bar installation, and usable kitchens and bathrooms. These are design-phase decisions. Retrofitting them after framing means moving walls.
Why Do Developers Build Multifamily?
Developers build multifamily because it converts a fixed quantity of land into many income-producing units, spreads risk across multiple tenancies, and makes shared amenities financially viable. Land efficiency is the core economic argument: one parcel, one foundation, one roof, and one utility connection supporting dozens or hundreds of households.
Income structure is the second argument. A single-tenant asset is fully occupied or fully vacant, while a hundred-unit building absorbs individual turnover without losing its revenue base. That stability is why lenders and institutional investors treat the asset class differently from detached housing.
Amenity economics is the third. A fitness room, a pool deck, secure parking, and package handling are impractical costs for one household and reasonable costs spread across many. Those shared spaces also carry their own construction scope, which is why amenity levels and parking structures belong in the budget from the first feasibility pass. The same logic applies when an existing building is repositioned through condo renovation rather than built new.
How Does the Multifamily Construction Process Work?
The multifamily construction process works in three phases: pre-construction, construction, and post-construction. A typical project runs 12 to 24 months from start to finish, with pre-construction taking roughly 6 to 12 months, construction 9 to 18 months, and post-construction 1 to 3 months. Each phase produces a specific output the next phase requires, which is why compressing one usually just moves the delay somewhere else.
Here is what each phase delivers:
- Pre-construction: a secured and entitled site, a complete design and engineering package, approved permits, and committed financing.
- Construction: a finished building, inspected at every stage, with all systems installed, tested, and operating.
- Post-construction: final municipal inspections cleared, a certificate of occupancy issued, and the property handed over for occupancy.
How those phases are contracted varies. An integrated contract that brings design and construction under one accountable party shortens the loop between a design decision and its cost, which is the argument behind the design-build process. A traditional structure separates them and produces competitive pricing against a fixed document set.
What Happens During Pre-Construction?
Pre-construction covers site selection and zoning, feasibility and geotechnical investigation, design and engineering, permitting, and financing. Pre-construction is where a project is made buildable, and it routinely consumes as much calendar time as the construction phase itself.
Site selection runs first, and zoning governs it. Zoning determines whether multifamily use is permitted on the parcel at all, how many units the density allowance supports, how tall the building can be, how much of the lot it can cover, and how much parking it must provide. A site zoned for single-family use requires a variance or a rezoning, and those processes involve public hearings and months of calendar time that belong in the schedule from day one.
Feasibility work follows site control. A geotechnical investigation drills the site and reports soil bearing capacity, water table depth, and whether the foundation can be conventional or needs piles. Utility capacity studies confirm that water, sewer, and electrical service can carry the proposed unit count. Environmental review applies where the site sits near wetlands or protected areas. Each of these can change the design, which is why they precede design development rather than running alongside it.
Design and engineering then translate the entitled site into a buildable set. Architects resolve the unit mix, floor plates, circulation, and amenity program while structural, civil, mechanical, electrical, plumbing, and fire protection engineers resolve the systems that serve them. Delivery structure matters here too, and a traditional design-bid-build sequence prices the project only after that set is complete.
What Are the 5 Stages of the Construction Process?
The 5 stages of the construction process are initiation and feasibility, design and pre-construction planning, procurement, construction execution, and closeout with handover. Initiation tests whether the project works financially and physically. Design turns the concept into permitted documents. Procurement secures the contractor, subcontractors, and long-lead materials. Execution builds the structure. Closeout clears inspections and transfers the asset.
Different sources split those stages differently, and the count is not the point. What matters is that each stage ends at a defined deliverable that the following stage depends on, so a stage left incomplete creates a gap that surfaces later at higher cost.
What Permits Does a Multifamily Project Require?
A multifamily project requires zoning approvals, environmental permits where the site conditions call for them, and building permits covering structural, electrical, plumbing, mechanical, and fire protection work. Zoning approvals confirm the land may legally carry the proposed use and density. Building permits confirm the design meets safety and structural standards, and they trigger the inspection sequence that follows.
Florida adds a recorded filing alongside the permit. The Construction Lien Law requires a recorded Notice of Commencement for improvements valued above $5,000, posted at the job site before inspections begin, and under Florida Statute 713.13 that notice becomes void if work does not start within 90 days of recording. On a Miami-Dade project, the permit set, the recording date, and the mobilization date have to be sequenced together so none of the three expires waiting on the others.
What Happens During the Construction Phase?
The construction phase covers sitework and foundation, vertical construction of the frame and shell, mechanical rough-ins, and finishes and interiors. Construction on a multifamily project is repetitive by design, with the same sequence executed floor by floor and stack by stack, which is what allows a large building to be delivered on a predictable schedule.
Sitework and foundation come first: clearing, grading, excavation, underground utilities, and the foundation system the geotechnical report specified, whether spread footings, a mat slab, or piles. Underground plumbing and electrical conduit go in before the slab pours, because everything below the slab is permanent.
Vertical construction erects the structural frame floor by floor using wood framing, structural steel, or cast-in-place concrete depending on height and code classification. The structural frame carries gravity loads down to the foundation and lateral loads out to shear walls, braced frames, or moment connections. Once the frame tops out, exterior sheathing, windows, and roofing close the building so interior trades can work regardless of weather. An experienced multifamily builder sequences those trades so each floor hands off cleanly to the next.
Rough-ins follow the shell, running plumbing, electrical, mechanical, low-voltage, and fire sprinkler piping through open walls and ceilings. Finishes and interiors complete the units: drywall, paint, flooring, cabinetry, countertops, fixtures, appliances, and the corridor, lobby, and amenity finishes that define the building's public face.
What Building Systems Does Multifamily Construction Require?
Multifamily construction requires fire-rated assemblies between units, automatic fire sprinkler and standpipe systems, fire alarm and detection systems, acoustic separation at party walls and floor-ceiling assemblies, vertical mechanical risers with unit-level metering, rated exit stairs and corridors, and elevators above a set building height. These systems are the practical difference between a multifamily building and several houses sharing walls.
Acoustic separation deserves attention it rarely receives in planning. Sound transmission between stacked units is the most common long-term complaint in residential buildings, and the assemblies that control it, resilient channels, acoustic underlayment, sealed penetrations, decoupled framing, are installed during rough-in and cannot be added later without opening finished construction.
Exterior assemblies carry a regional layer as well. Miami-Dade County sits within the High-Velocity Hurricane Zone under the Florida Building Code, and windows, doors, roofing systems, and attachment hardware installed there require a Notice of Acceptance from the county's Product Control Section confirming the assembly was tested to the applicable wind design criteria. That documentation has to exist before the product enters the permit set, which pulls exterior procurement forward in the schedule. A qualified general contractor carries that paperwork as a matter of course.
What Happens During Post-Construction?
Post-construction covers final quality control, municipal inspections of structural, electrical, mechanical, plumbing, and fire safety systems, issuance of the certificate of occupancy, and handover of the property for tenant move-ins or condominium closings. The certificate of occupancy is the legal confirmation that the building may be occupied, and it issues only after every required final inspection passes.
System acceptance testing runs alongside those inspections. Fire alarm and sprinkler systems are tested and certified, elevators are inspected and permitted, emergency power and life safety systems are commissioned, and mechanical equipment is balanced. Each produces documentation the building department expects before final sign-off.
Handover then transfers the asset along with the documents that make it operable: as-built drawings, equipment manuals, warranty agreements, maintenance schedules, system certifications, and the contacts behind each. Disciplined project management through the final phase is what turns a finished building into a managed asset rather than a pile of unanswered questions.
How Long Does It Usually Take to Build an Apartment Complex?
Building an apartment complex usually takes 12 to 24 months from start to finish, though federal construction data puts the permit-to-completion average higher than the lower end of that range. According to the U.S. Census Bureau's Survey of Construction, multifamily buildings averaged 18.9 months from permit authorization to completion in 2025, about 0.7 months faster than 2024.
Building size drives most of the variation. Census figures for 2025 show buildings with 20 or more units averaging 21.7 months from authorization to completion, against 18.5 months for 10-to-19-unit buildings and 14.9 months for 2-to-4-unit buildings. The 20-unit-plus figure has climbed substantially from 16.2 months in 2015, and part of that shift is compositional: buildings with at least 50 units made up 57 percent of multifamily buildings in 2025, up from 43 percent in 2009, and larger buildings take longer.
Region matters too. The same 2025 data shows the Midwest at 16.6 months, the South at 17.5 months, the West at 20.6 months, and the Northeast at 21.9 months, a spread of more than five months between the fastest and slowest. None of those figures includes the waiting period before groundbreaking, which averaged 2.4 months from authorization to start for buildings with two or more units.
What Affects the Multifamily Construction Timeline?
The multifamily construction timeline is affected by unit count, the entitlement path, labor availability, long-lead equipment procurement, permit review duration, and site conditions. Entitlement is the most variable of those, since a project requiring a rezoning or variance carries public hearing schedules that no contractor controls.
Labor supply has been the persistent constraint. National Association of Home Builders economists attribute much of the long-term increase in multifamily construction duration to a continuing shortage of skilled labor, and average start-to-completion time has risen from 13.4 months in 2009 to 16.5 months in 2025 even as permit-to-completion time eased slightly. Elevators, switchgear, and custom glazing carry their own lead times, and ordering them late delays a building that is otherwise finished.
What Should a Multifamily Owner Plan for After Delivery?
After delivery, a multifamily owner should plan for ongoing structural inspection obligations, reserve funding requirements, and the maintenance cycle the building's systems and assemblies will follow. In Florida, those obligations are written into statute rather than left to the owner's discretion.
Florida Statute 553.899 requires a milestone structural inspection for condominium and cooperative buildings three or more habitable stories tall once the building reaches 30 years of age, or 25 years if it sits within three miles of a coastline, with reinspection every 10 years after. The inspection is performed by a licensed engineer or architect and reviews load-bearing walls and primary structural systems. Where a phase one visual review finds substantial structural deterioration, a phase two inspection follows.
Reserve funding sits alongside it. The same legislation created the structural integrity reserve study, and a developer must have one completed for each building three stories or higher before turning over control of an association to unit owners. That requirement lands squarely in the development pro forma rather than in the property manager's inbox. Miami-Dade County has also operated a building recertification program with periodic reinspection since 1975, which runs in parallel with the state framework.
Planning for those cycles at design time pays off for decades. Durable exterior assemblies, accessible mechanical rooms, and documented as-built conditions make every future inspection and capital project cheaper, which is the same reasoning behind a disciplined renovation checklist when an asset is eventually repositioned. We approach multifamily projects with that full ownership horizon in view rather than stopping at the certificate of occupancy.
Frequently Asked Questions
What Is the Lifespan of an Apartment Building?
The lifespan of an apartment building depends on its structural system and maintenance history, with concrete and steel-framed buildings commonly serving well beyond 50 years and wood-framed buildings somewhat less. Structure outlasts everything inside it. Roofing, mechanical equipment, elevators, and exterior finishes all reach the end of their service life on much shorter cycles, which is why reserve planning tracks components individually rather than treating the building as one asset.
What Happens When a Condo Building Gets Too Old?
When a condominium building reaches the age threshold set by state law, it becomes subject to mandatory structural inspection and reserve funding requirements rather than simply declining. In Florida, buildings three or more stories tall require a milestone inspection at 30 years, or 25 years within three miles of a coastline, repeated every 10 years. Findings drive a repair program, and associations fund that program through reserves established by a structural integrity reserve study.
What Is the Difference Between an Apartment and a Condo?
The difference between an apartment and a condo is ownership, not construction. In an apartment building, one entity owns the whole property and rents individual units to residents. In a condominium, each unit is individually owned while common elements are owned collectively and managed by an association. The two can be physically identical buildings, and the construction process is largely the same, though condominium projects carry additional documentation obligations before association turnover.
What Is a Mixed-Use Development?
A mixed-use development is a building or complex that combines residential units with commercial space, typically placing apartments or condominiums on upper floors above ground-floor retail, restaurant, or office tenants. Mixed-use buildings carry two occupancy classifications inside one structure, which means separate code requirements, separate fire separation between uses, independent mechanical and electrical service, and often separate entrances and circulation for residents and commercial visitors.
What Are Rough-Ins in Construction?
Rough-ins in construction are the installation of plumbing lines, electrical wiring, mechanical ductwork, low-voltage cabling, and fire sprinkler piping while walls and ceilings are still open. Rough-in work is inspected before insulation and drywall close everything in, because inspection after closure would require cutting into finished construction. On a multifamily project, rough-ins repeat identically through every unit stack, which is what makes coordination at the riser so consequential.
Who Manages a Multifamily Construction Project?
A general contractor manages a multifamily construction project, coordinating subcontractors, scheduling material deliveries, sequencing inspections, enforcing quality standards, and holding the budget and schedule on behalf of the developer. A dedicated project manager runs the day-to-day work on site, while the developer or owner's representative handles financing, entitlement, and leasing decisions that sit outside the construction contract.
The Bottom Line
Multifamily construction means building two or more separate households into one structure, which changes the code path, the structural separation, the mechanical distribution, the life safety systems, and the accessibility obligations that govern the project. The work moves through pre-construction, construction, and post-construction over roughly 12 to 24 months, though federal data puts the permit-to-completion average near 19 months and above 21 months once a building passes 20 units. Size, region, entitlement path, and labor availability account for most of the spread.
What separates a project that holds its schedule from one that drifts is the work done before mobilization: a site validated for soil, utilities, and zoning, a coordinated design set with risers and rated assemblies resolved, product approvals secured, and an inspection sequence planned rather than discovered. At MT Construction Group, every phase advances only when the prior one is documented, inspected, and signed off, with one named person accountable from mobilization through handover. If you are evaluating a multifamily project and want a clear read on what the delivery path would look like, get in touch and we will walk you through it.