
%201.avif)
.avif)

Design Build Construction Process from Planning to Punch List
The design-build construction process combines design and construction under a single contract, moving efficiently from initial planning to the final punch list under one team's accountability. The process follows six core phases: planning and feasibility, team selection and contracting, the design phase, pre-construction and procurement, the construction phase, and punch list closeout. Research from the Construction Industry Institute and Penn State University shows that design-build projects are delivered 102% faster than traditional design-bid-build, experience 3.8% less cost growth, and produce 6% fewer change orders according to data published by the Design-Build Institute of America (DBIA). By 2028, nearly 50% of all U.S. construction spending will flow through design-build delivery, totaling $2.6 trillion according to FMI's 2025 market study for DBIA. This guide walks through every phase of the design-build construction process so you can see exactly what happens, who is responsible, and what to expect from the first planning conversation through the final walkthrough.
What Is the Design-Build Construction Process?
The design-build construction process is a project delivery method where a single entity handles both the design and the construction of a project under one contract. The owner signs one agreement with one team that takes full responsibility for turning the project vision into a finished building. This single-contract structure eliminates the gap between the design firm and the construction firm that exists in traditional delivery methods. The architect, the engineers, and the builder work together from day one, which means construction input shapes the design before drawings are finalized, and design intent stays intact through every construction decision.
Design-build has grown from a niche delivery method into the dominant approach in American construction. The DBIA reports that design-build now accounts for 47% of all U.S. construction spending, growing at 5.2% annually. That growth reflects a measurable performance advantage. The CII/Pankow research found that design-build projects cost 0.3% less per square foot than design-bid-build and 1.9% less than construction manager at risk. Design-build construction speed runs 36% faster during the building phase and 102% faster from design through completion compared to design-bid-build. These numbers explain why owners across commercial construction, residential building, and infrastructure are choosing design-build as the default delivery method. The performance advantage becomes clearer when you compare design-build directly against the traditional alternative.
How Does Design-Build Differ From Design-Bid-Build?
Design-build differs from design-bid-build by placing design and construction under one contract with one accountable team, while design-bid-build separates those responsibilities into two independent contracts with two separate firms. In design-bid-build (DBB), the owner first hires an architect to produce a complete set of design documents. Once the design is 100% finished, the owner solicits competitive bids from general contractors who price the completed drawings. The lowest bidder typically wins. The design and construction phases happen in sequence, one after the other, with no overlap.
In design-build, the design and construction phases overlap. The builder contributes construction knowledge during the design phase, which catches cost and constructability issues before they become change orders during construction. The Federal Highway Administration found that design-build projects achieve a 9% reduction in total project duration and 13% shorter construction phases compared to design-bid-build. The table below, drawing from CII/Pankow research published by DBIA and FHWA data, compares the two delivery methods across five performance dimensions that matter most to project owners.
Performance MeasureDesign-BuildDesign-Bid-BuildDelivery Speed102% faster overallBaseline (sequential)Construction Speed36% faster during building phaseBaselineCost Growth3.8% less cost growthHigher cost growth on averageChange Orders6% fewer change ordersMore frequent scope changesAccountabilitySingle point of responsibilitySplit between designer and builder
The single-contract structure changes how risk is distributed. In design-bid-build, the owner holds the risk because they manage the relationship between two separate firms that have no contractual obligation to each other. In design-build, the design-build team absorbs that coordination risk because both design and construction fall under their responsibility. Single-point accountability means one phone call resolves a problem, not a chain of finger-pointing between an architect and a contractor. That structural difference produces the faster timelines and lower cost growth the data reflects. With the delivery method established, the process begins with the first phase: planning and feasibility.
What Happens During Planning and Feasibility?
Planning and feasibility is the first phase of the design-build construction process, where the owner defines the project goals, budget expectations, and overall vision during an initial consultation with the design-build team. This phase establishes the groundwork that every subsequent decision builds on. The owner communicates what the project needs to accomplish, how much they intend to invest, and any specific constraints related to the timeline, the site, or the intended use of the finished space.
The design-build team evaluates the site conditions during this phase, assessing topography, soil conditions, existing utilities, and access points. A feasibility study determines whether the project scope aligns with the site's physical limitations, local zoning regulations, and the owner's budget. Zoning laws from the local city or county office govern property setbacks, height limits, and lot coverage, and these constraints directly shape what the design can include. In Miami-Dade County, additional considerations like hurricane-code compliance, flood zone classifications, and wind-load requirements affect both the structural design and the permit timeline. The planning phase typically takes 1 to 4 weeks for projects where land has already been acquired, according to industry consensus from JM Thompson and DBIA resources. The clarity established during this phase determines how smoothly every later phase proceeds, and the next step is assembling the right team to execute the plan.
Who Is on a Design-Build Team?
A design-build team includes an architect, a general contractor, a project manager, a superintendent, specialized engineers, an interior designer, and trade subcontractors, all working under one contract and one point of accountability. Each role serves a specific function within the integrated team structure.
- Architect: Translates the owner's vision into detailed construction drawings, manages design development, and produces the permit-ready documents that guide the entire build.
- General contractor: Manages the overall construction process, coordinates subcontractors, oversees site operations, and holds the construction schedule.
- Project manager: Serves as the primary point of contact for the owner, manages the project budget and timeline, and coordinates communication between all team members.
- Superintendent: Directs day-to-day construction activity on the job site, manages material deliveries, coordinates trade sequencing, and maintains safety standards.
- MEP engineers: Design the mechanical (HVAC), electrical, and plumbing systems that support the building's function. Early MEP coordination during design reduces conflicts that generate change orders during construction.
- Interior designer: Selects finishes, fixtures, and materials that align with the owner's aesthetic vision and the project budget.
- Trade subcontractors: Execute specialized work including concrete, framing, roofing, electrical, plumbing, HVAC installation, drywall, flooring, and paint.
We assemble this full team under one management structure from the first conversation. Our in-house architect, in-house interior designer, and dedicated project managers work together from day one so that design intent carries through every construction decision without the communication gaps that fragmented teams produce. A custom home builder operating under the design-build model manages every one of these roles under a single contract, which is what makes the integrated approach work. With the team in place, the design phase begins.
What Does the Design Phase Include in a Design-Build Project?
The design phase in a design-build project includes schematic design, design development, construction document production, MEP system coordination, and material and finish selections. This phase turns the project vision from a concept into a detailed set of construction-ready drawings and specifications. The design phase runs concurrently with early construction planning, which is one of the key reasons design-build delivers faster than traditional methods.
Schematic design produces rough layouts, floor plans, and concept sketches that establish the building's size, room configuration, and overall spatial flow. Design development refines those concepts by selecting specific materials, structural systems, and MEP options. The architect specifies window types, exterior cladding, roofing materials, and interior finishes during this stage. Construction documents are the final, detailed blueprints and technical specifications that contractors use to build and that municipalities require for permit review. These documents include floor plans, elevation drawings, structural calculations, cross-sections, and site plans showing setbacks and property boundaries.
MEP coordination during the design phase is one of the most valuable aspects of the design-build model. When the mechanical, electrical, and plumbing engineers collaborate with the architect and builder during design, system conflicts are resolved on paper instead of on the job site. Resolving a duct routing conflict on a drawing costs nothing. Resolving it after the drywall is hung costs thousands. Early selections of fixtures, cabinetry, lighting, and flooring during this phase also prevent the procurement delays that stall construction when decisions are deferred. A well-planned home addition or new construction project depends on completing every design decision before the first wall goes up. Once the design documents are complete, the permitting process begins.
What Permits Are Needed for a Design-Build Project?
A design-build project typically requires a building permit, and depending on scope, may also require separate electrical, plumbing, mechanical, and zoning permits. The building permit covers structural work including foundation, framing, and roofing. The electrical permit covers new circuits, panel upgrades, and wiring. The plumbing permit covers water supply lines, drain lines, and fixture connections. The mechanical permit covers HVAC system installation or extension. A zoning review confirms the project complies with setback requirements, height limits, and lot coverage restrictions.
Plan review typically takes 2 to 8 weeks depending on the jurisdiction and project complexity, according to the 2026 Building Permit Guide. In design-build, the contractor manages the entire permit process from application through approval, which removes the coordination burden from the owner. Starting the permit application early is critical because permit delays are the leading cause of project timeline extensions according to data compiled by Hammerio. Once permits are issued, the project transitions from planning into pre-construction and procurement.
What Happens During Pre-Construction and Procurement?
Pre-construction and procurement is the phase where the design-build team submits plans for permits, secures subcontractor bids, orders long-lead materials, and finalizes the construction schedule. This phase bridges the gap between the completed design and the start of physical construction. Every logistical detail that affects the build sequence gets resolved during pre-construction so that once the crew mobilizes to the site, work proceeds without waiting for materials, permits, or decisions.
Material procurement starts during pre-construction, not after construction begins. Long-lead items like custom windows, exterior doors, engineered lumber, structural steel, and specialty fixtures require 4 to 10 weeks of lead time in the current market. A design-build team that orders these items during pre-construction avoids the framing delays that occur when a traditionally-delivered project waits until construction is underway to place orders. Subcontractor selection also happens during this phase. The general contractor solicits bids from qualified trade partners for each scope of work, reviews pricing against the project budget, and awards contracts to the firms that meet both quality and cost requirements.
Site mobilization marks the end of pre-construction. The contractor prepares the site by setting up temporary utilities, installing site fencing, establishing material storage areas, and coordinating the initial equipment deliveries. The pre-construction phase takes 3 to 8 months depending on the project's complexity and scope, according to JM Thompson and industry data. A thorough pre-construction phase is what separates projects that stay on schedule from projects that stall mid-build. We finalize every scope detail, material specification, and cost commitment before a single foundation is poured on any project we manage, because the discipline applied during pre-construction protects the budget and timeline through every phase that follows. The construction phase is where all of that preparation becomes visible.
What Happens During the Construction Phase?
The construction phase is where the design-build team builds the project according to the approved construction documents, following a sequential process of foundation work, structural framing, mechanical rough-ins, insulation, interior finishes, and exterior completion. This is the most visible phase of the project, where the owner watches the building take shape. The construction phase typically takes 4 to 12 months depending on the project's size and complexity, according to multiple industry sources. Each stage within construction follows a specific order because building inspections require that each layer of work passes code review before the next layer covers it.
- Site preparation and foundation. Excavation, grading, and foundation work (slab, crawl space, or full foundation) establish the structural base. A foundation inspection verifies compliance before framing begins.
- Structural framing. Wall framing, floor systems, and roof structure go up. A framing inspection confirms the structural integrity of the skeleton before anything covers it.
- Mechanical rough-ins. Electrical wiring, plumbing supply and drain lines, and HVAC ductwork are installed inside the walls and ceilings before they are enclosed. Separate electrical, plumbing, and mechanical inspections verify code compliance at this stage.
- Insulation and vapor barriers. Insulation fills wall cavities and attic spaces. An insulation inspection confirms R-values and installation quality before drywall covers the framing.
- Drywall, interior finishes, and fixtures. Drywall installation, taping, mudding, and sanding create the interior surfaces. Paint, flooring, cabinetry, countertops, lighting fixtures, and hardware follow.
- Exterior completion. Siding, roofing, windows, exterior trim, landscaping, and hardscape work finish the building's exterior envelope.
- Final inspections. A comprehensive final inspection by the local building official verifies that all systems meet code. The certificate of occupancy (CO) is issued once the building passes.
The project manager and superintendent coordinate every trade, every material delivery, and every inspection throughout this sequence. Quality control runs continuously, not just at the end. The superintendent verifies each construction task at completion rather than revisiting it weeks later. Effective project management during the construction phase keeps every trade on schedule and every inspection on time, which is what prevents the delays that affect 77% of construction projects according to research from Builders Capital. The discipline applied during construction directly affects how smoothly the project moves into its final phase: the punch list and closeout.
How Does Design-Build Reduce Change Orders?
Design-build reduces change orders by involving the builder during the design phase, which catches constructability conflicts, material substitution issues, and budget misalignments before construction begins. In traditional design-bid-build, the architect completes the design without construction input. The contractor then discovers problems during construction that the design did not anticipate, generating change orders that increase cost and extend the timeline. Design-build eliminates that gap.
The Construction Industry Institute found that design-build projects produce 6% fewer change orders than design-bid-build. That reduction comes from the integrated team structure. When the builder reviews the architect's drawings during design, they identify framing conflicts, MEP routing issues, and material availability problems before those problems reach the job site. Single-point accountability reinforces this advantage because the same team that designed the project is building it, so there is no incentive to generate change orders for profit. The design-build benefits extend beyond fewer change orders into broader cost control that protects the owner's budget from start to finish.
How Does Design-Build Control Costs?
Design-build controls costs through continuous budget alignment, value engineering during design, open-book pricing, and the elimination of adversarial dynamics between designer and builder. Because the design-build team manages both the design and the construction budget under one contract, they can adjust the design in real time to stay within the owner's investment target. If a material selection pushes the budget over, the team identifies an alternative during design, not during construction when the cost of changing course is exponentially higher.
Value engineering is the systematic process of analyzing every building component to deliver the required function at the lowest lifecycle cost. In design-build, value engineering happens during the design phase because the builder's cost knowledge informs every design decision. The CII/Pankow research confirms that design-build projects average 0.3% less unit cost than design-bid-build and 1.9% less than construction manager at risk. These savings compound on large projects. On a $500,000 luxury residential build, even a 2% cost reduction represents $10,000 in savings that the owner retains. Cost control through the construction phase leads directly into the final quality assurance step: the punch list and project closeout.
What Is a Construction Punch List and How Does Closeout Work?
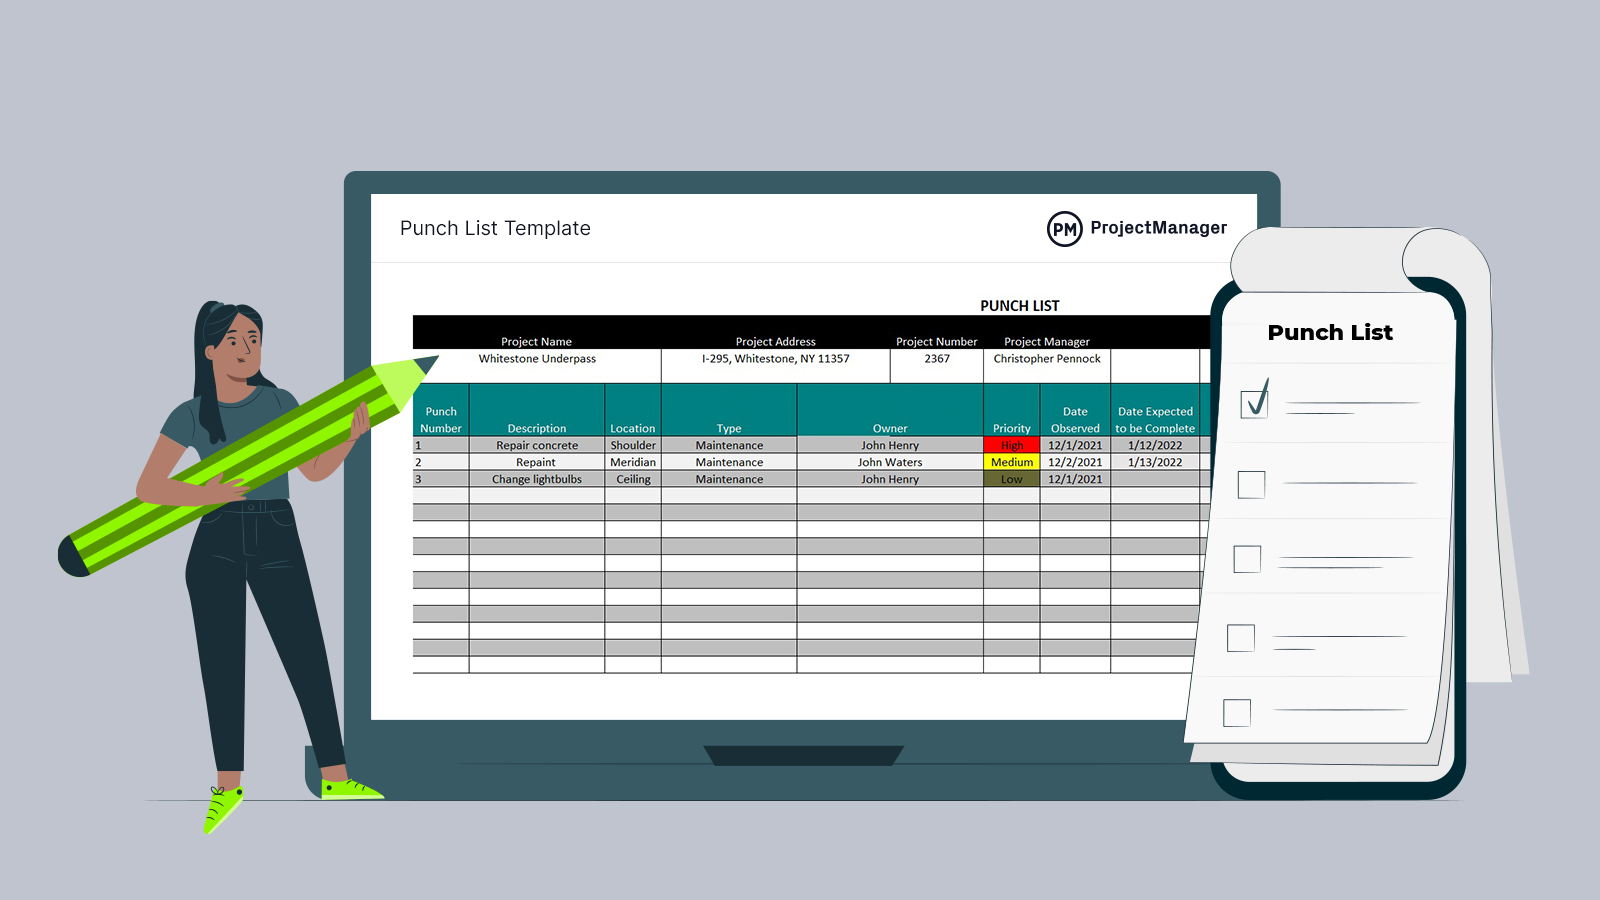
A construction punch list is a documented list of minor deficiencies, incomplete items, and corrections identified during a walkthrough after the project reaches substantial completion. Substantial completion is the point at which the work is complete enough for the owner to use the space for its intended purpose. The punch list marks the transition from active construction to project closeout, and it triggers the warranty period on most contracts.
The punch list walkthrough typically involves the owner, the project manager, the architect, and the superintendent walking the completed project together. Every surface, system, fixture, and finish is inspected against the original construction documents and the owner's expectations. Common punch list items include paint touch-ups, minor trim adjustments, hardware corrections, caulking gaps, outlet cover alignment, and cleaning. Structural issues, life-safety concerns, and missing documentation are handled during earlier quality-control processes, not on the punch list. Best practice is to maintain a rolling punch list throughout construction, documenting and correcting issues as they arise rather than saving them all for the end, according to construction management data published by Kahua and OpenSpace. Rolling punch lists are increasingly standard on larger projects because they reduce the volume of corrections at closeout and raise workmanship standards throughout the build.
What Are the Steps Involved in the Construction Punch List Process?
The steps involved in the construction punch list process are a formal walkthrough to identify deficiencies, documentation of each item with location and description, assignment of each item to the responsible trade, correction of all items within an agreed timeline, a follow-up inspection to verify completion, and final sign-off by the owner. Each step must be completed before the project reaches final completion.
After the punch list walkthrough, every deficiency is logged with a description, a photo, a location reference, and a deadline. The project manager assigns each item to the specific subcontractor or trade responsible for the correction. Once all corrections are complete, the owner and the project manager conduct a follow-up inspection to verify that every item meets the required standard. Any remaining issues are sent back for further correction. When all items are verified as complete, the architect issues a certificate of substantial completion, and the building official conducts a final inspection to issue the certificate of occupancy (CO). The CO is the official confirmation that the building meets all local codes and is safe for occupancy. At that point, documentation including warranties, as-built drawings, equipment manuals, and inspection records transfers to the owner. The closeout phase typically takes 3 to 6 weeks from the initial punch list walkthrough to the final certificate of occupancy, according to JM Thompson. The punch list process closes out the construction, but the project relationship extends beyond it through the warranty period and ongoing support.
How Long Does a Design-Build Project Take?
A design-build project takes 8 to 18 months from initial planning through final closeout for a typical residential or mid-scale commercial project, with timelines extending further for large or complex builds. The total duration breaks down across each phase. Planning and feasibility takes 1 to 4 weeks. The design phase overlaps with pre-construction and together they span 3 to 8 months depending on the project's complexity. The construction phase takes 4 to 12 months. Punch list and closeout adds 3 to 6 weeks. These phases overlap in design-build, which compresses the total timeline compared to the sequential process required in design-bid-build.
The DBIA data confirms that design-build projects are delivered 102% faster overall than design-bid-build. That speed advantage comes from the overlapping phases. In design-build, material procurement starts during design. Permit applications are submitted while design development is still underway. Site preparation can begin before every interior finish is selected. This parallel workflow is what produces the compressed timelines that owners value. We map every stage from initial consultation through final walkthrough in a detailed custom home timeline so the owner knows what to expect at every milestone. Understanding the timeline helps owners plan occupancy, financing, and move-in logistics with confidence.
Can You Use Design-Build for Residential Projects?
Yes, you can use design-build for residential projects, and it is increasingly the preferred delivery method for custom homes, luxury renovations, and home additions. The same advantages that make design-build dominant in commercial construction, including faster delivery, fewer change orders, and single-point accountability, apply directly to residential work. A homeowner building a custom home or adding a major expansion benefits from having one team manage the architect, the interior designer, the engineers, and the construction crew under one contract.
The residential design-build process follows the same phases as commercial: planning, design, pre-construction, construction, and closeout. The scale and complexity differ, but the integrated team structure delivers the same performance advantages. In South Florida, where building codes are among the most demanding in the country due to hurricane and flood-zone requirements, having one team manage both design compliance and construction execution eliminates the coordination failures that generate costly delays. We apply the design-build model across every luxury home builder project we deliver, from ground-up custom homes to large-scale luxury remodeling projects, because the integrated approach produces better outcomes for the owner at every level of investment.
Frequently Asked Questions
What Is Substantial Completion in Construction?
Substantial completion in construction is the point at which the project is complete enough for the owner to use the space for its intended purpose, even though minor punch list items may remain. Substantial completion triggers the formal punch list process, starts the warranty period on most contracts, and is the milestone at which the builder's risk insurance typically expires. A certificate of substantial completion is issued by the architect to formally document this milestone.
What Are the Stages of the Construction Design Process?
The stages of the construction design process are schematic design, design development, and construction document production. Schematic design establishes the building's overall layout and spatial relationships. Design development selects specific materials, structural systems, and MEP configurations. Construction documents produce the final, detailed blueprints and technical specifications that guide the build and satisfy permit requirements.
How Do You Choose the Right Design-Build Contractor?
Choosing the right design-build contractor starts with verifying their state contractor's license and insurance, reviewing their portfolio of completed projects similar to yours in scope and type, checking references from recent clients, and confirming they have in-house design capability or an established architect partnership. Ask about their pre-construction process, how they manage budgets, and how they handle change orders. A qualified home builder provides a detailed scope of work, a milestone-based payment schedule, and a projected timeline before any contract is signed. Knowing the right questions to ask before hiring helps you evaluate candidates objectively.
Does Design-Build Cost More or Less Than Traditional Construction?
Design-build typically costs less than traditional design-bid-build on a total project basis. The CII/Pankow research shows that design-build projects average 0.3% less in unit cost and 3.8% less in cost growth compared to design-bid-build. The savings come from fewer change orders, earlier cost visibility, and the elimination of adversarial dynamics between a separate designer and builder. The initial proposal may appear higher because the design-build fee includes both design and construction services, but the total delivered cost is consistently lower.
What Is the Difference Between a Punch List and a Checklist?
A punch list documents deficiencies found after substantial completion, while a checklist is used proactively during construction to verify that work meets quality standards before each phase is signed off. Checklists are preventive tools used throughout the build to maintain quality. Punch lists are corrective tools used at the end to catch anything that slipped through. Using checklists consistently throughout construction is one of the most effective ways to reduce the number of punch list items at closeout.
Putting It All Together
The design-build construction process delivers a complete project through six connected phases: planning and feasibility, team assembly and contracting, the design phase, pre-construction and procurement, the construction phase, and punch list closeout. Each phase builds on the one before it, and the single-contract structure keeps one team accountable for every decision from the first sketch to the final walkthrough. The data confirms the advantage: 102% faster delivery, 3.8% less cost growth, and 6% fewer change orders compared to traditional design-bid-build, according to CII/Pankow research published by DBIA.
At MT Construction Group, we deliver every project through the design-build model because it produces better outcomes for our clients across both commercial and residential work. If you are planning a project and want to understand how the design-build process applies to your specific scope, call us at 786-882-3877 to start the conversation.




.avif)


.avif)
.avif)
.avif)