
%201.avif)
.avif)

Why Office Renovation Is Important
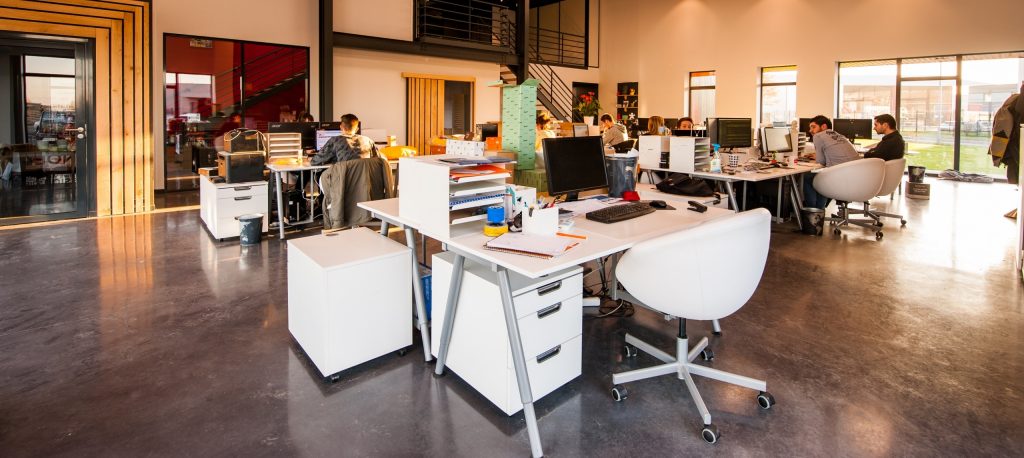
Office renovation is important because it updates worn spaces, boosts worker output, saves money with energy-efficient upgrades, helps a company attract top talent, and makes a strong impression on visiting clients. New layouts and ergonomic chairs help staff focus and work faster. Fresh paint, clean air, and bright natural light keep morale high and sick days low. Upgraded wiring and smart conference room systems support hybrid meetings and fast digital tools. New windows, LED lights, and better heating and cooling systems cut down utility costs. A stylish, well-maintained office shows clients that your business is modern and successful. According to industry research cited by Kenna Real Estate, well-designed workspaces increase productivity by up to 20%, and that productivity gain directly affects revenue, retention, and long-term growth.
This guide covers each of these benefits in depth, explains what a modern office should include, walks through the process of modernizing a workspace from assessment through construction, and addresses the cost, timeline, and trend considerations that affect every commercial construction renovation project.
Why Office Renovation Is Important
Office renovation is important because the physical workspace directly affects five areas of business performance: employee productivity, talent acquisition and retention, operating costs, brand perception, and employee health. An outdated office with poor lighting, inefficient layouts, and aging mechanical systems undermines all five areas simultaneously. A renovated office that addresses each of these dimensions produces measurable returns that compound over the life of the lease or building ownership.
According to 2024 Gallup estimates, employee disengagement cost the global economy $438 billion in lost productivity. Uninspiring and poorly equipped office environments are frequently cited as a primary contributing factor to that disengagement. The connection between workspace quality and business performance is not a soft benefit; it translates directly into revenue, operational efficiency, and competitive positioning. An analysis published by FM:Systems and the International Facility Management Association (IFMA) found that a 3.8% productivity increase, equivalent to just 18 additional productive minutes per employee per day, delivered the same financial benefit as cutting real estate costs by 25%. Office renovation produces that kind of productivity gain by improving the environment employees work in every day.
Companies spend an average of $12,000 to $15,000 per employee annually on workplace costs in major U.S. markets, according to industry data compiled by Facilitate Corp. That investment only delivers value if the space supports how people actually work. A renovated office buildout aligns the physical environment with the work it needs to support, turning an overhead cost into a performance asset. Each of the five core benefits deserves closer attention, starting with the one that carries the most direct financial impact.
How Does Office Renovation Improve Employee Productivity?
Office renovation improves employee productivity by creating physical conditions that support focus, reduce distractions, and enable efficient movement between tasks. The layout, lighting, air quality, acoustics, and furniture in an office all affect how well people concentrate, collaborate, and recover energy throughout the day.
Layout is the strongest lever. An office designed around activity-based working provides separate zones for focused individual work, collaborative team sessions, informal conversations, and private calls. Employees choose the space that matches the task, rather than trying to perform all tasks in one fixed location. The International Facility Management Association reports that approximately 70% of U.S. offices now operate with open concept plans, but the most productive offices combine open areas with enclosed focus rooms, phone booths, and bookable meeting spaces that give employees control over their environment.
Lighting and air quality produce measurable effects on cognitive performance. Research from Human Spaces found that workers in environments with natural light and biophilic elements (plants, natural materials, views of greenery) are 6% more productive, 15% more creative, and report 15% higher wellbeing compared to workers in environments without these features. Poor indoor air quality, which is common in older buildings with outdated HVAC systems, reduces cognitive function by impairing concentration and increasing fatigue. Upgrading HVAC filtration, increasing fresh air intake, and replacing sealed windows with operable ones all contribute to a healthier indoor environment that supports sustained focus.
Ergonomic furniture reduces the physical discomfort that accumulates over an 8-hour workday. Adjustable-height desks, supportive task chairs with lumbar adjustment, and properly positioned monitors reduce back pain, eye strain, and repetitive stress injuries that contribute to absenteeism and presenteeism. The productivity impact of these improvements is cumulative: employees who are physically comfortable and working in well-lit, well-ventilated spaces with appropriate acoustic separation maintain higher output over longer periods. Productivity gains also affect a company's ability to compete for the people who generate that output.
Does Office Renovation Help Attract and Retain Employees?
Yes, office renovation helps attract and retain employees because the physical workspace has become a significant factor in how candidates evaluate job offers and how current employees decide whether to stay. In a competitive labor market, the office is a visible signal of how a company treats its people.
Replacing an employee costs between 50% and 200% of that employee's annual salary, according to industry data compiled by Facilitate Corp. That cost includes recruiting, interviewing, onboarding, training, and the lost productivity during the transition period. A well-designed office reduces turnover by creating an environment employees want to work in, which lowers the total cost of workforce management over time.
The shift to hybrid work has made office quality more important, not less. When employees can work from home several days per week, the office has to provide something home cannot: professional meeting spaces, collaborative work zones, high-quality technology infrastructure, and a social environment that strengthens team connections. According to data cited by New Statesman, 63% of UK business leaders have changed their office spaces to adapt to hybrid work patterns. Companies that renovate to support hybrid work, with video-ready conference rooms, flexible workspace configurations, and dedicated quiet zones, give employees a reason to come in rather than an obligation. The cost of creating that environment is modest compared to the cost of replacing employees who leave for companies that already offer it. Energy performance is another area where renovation pays for itself directly.
How Does Office Renovation Reduce Energy Costs?
Office renovation reduces energy costs by replacing outdated lighting, HVAC, insulation, and window systems with modern energy-efficient alternatives that consume less electricity, gas, and water while delivering better performance.
Lighting upgrades produce the fastest return. A documented case study published by FM:Systems and IFMA showed a medical center that switched from fluorescent lamps to LED fixtures and reduced annual electrical usage from 1,712,550 kilowatt-hours down to 495,278 kilowatt-hours, a 71% reduction. The energy savings covered the cost of the LED conversion while bringing the facility into compliance with U.S. Environmental Protection Agency (EPA) regulations. LED systems also produce less heat than fluorescent or incandescent fixtures, which reduces the cooling load on the HVAC system and compounds the energy savings.
HVAC system upgrades deliver the next largest impact. Older commercial HVAC systems operate at lower efficiency ratings and often lack zone controls, which means the system heats or cools the entire building uniformly regardless of which areas are occupied. Modern variable refrigerant flow (VRF) systems, programmable thermostats, and zone-based controls adjust output to match actual occupancy patterns, reducing energy waste in unoccupied zones. Improved insulation and high-performance window glazing reduce thermal transfer, which lowers both heating and cooling demand year-round.
According to Cala Builders, sustainability-focused commercial renovations deliver return on investment within 3 to 5 years through reduced utility costs, and energy-efficient buildings command higher rents and resale values than comparable buildings without these upgrades. Energy cost savings are measurable and recurring, which makes them one of the most defensible financial arguments for renovation. Beyond the balance sheet, the visual quality of the workspace affects how clients and visitors perceive the business operating inside it.
How Does Office Design Affect Brand Image?
Office design affects brand image because the physical space is the most tangible expression of a company's values, professionalism, and attention to detail that clients, partners, and visitors experience firsthand. An outdated, cluttered, or poorly maintained office communicates the opposite of what most businesses want their brand to represent.
The reception area, conference rooms, and common spaces are where first impressions form. Clean finishes, intentional lighting, branded color palettes, quality materials, and a well-organized layout communicate that the business operates with discipline and care. A dated lobby with stained carpet, fluorescent lighting, and mismatched furniture sends a different message, regardless of the quality of work the company produces.
Brand alignment through design extends beyond aesthetics. A technology company that operates from a space with visible smart systems, modern collaboration tools, and clean infrastructure reinforces its identity as an innovative firm. A financial services firm that occupies a space with private meeting rooms, secure document storage, and polished finishes reinforces its identity as a trustworthy, detail-oriented practice. We approach every office buildout with the understanding that the finished space must reflect the brand of the business inside it, because the workspace is a permanent advertisement that every client and employee sees every day. Knowing what benefits renovation delivers naturally leads to the question of what a renovated office should actually contain.
What Should a Modern Office Have?
A modern office should have flexible workspaces that support multiple work modes, technology infrastructure for hybrid meetings and digital collaboration, ergonomic furniture, natural light, quality indoor air, and wellness-oriented design elements. The specific features depend on the business type, but the underlying principle is the same: the space must support how people actually work today, not how they worked ten years ago.
Traditional Office FeatureModern Office EquivalentAssigned desks for every employeeHot-desking with bookable workstations and assigned seats for roles that need themOne large conference roomMultiple meeting rooms sized for 2-4, 6-8, and 12+ participants, each with video conferencingFluorescent overhead lightingLED lighting with dimming controls and task lighting at individual workstationsCentral thermostat for entire floorZone-based HVAC controls with occupancy sensorsCubicle farm with high partition wallsOpen collaborative zones balanced with enclosed focus rooms and phone boothsBasic break room with coffee machineFully equipped kitchen, lounge seating, and wellness or quiet roomMinimal power outlets at fixed desksPower and data access at every workstation, in meeting rooms, and in common areasStandard commercial carpet throughoutMixed flooring (carpet tile in work areas, hard surface in high-traffic zones) with acoustic backing
Technology infrastructure is the feature most often underestimated in office renovations. Every meeting room needs reliable video conferencing capability with quality cameras, microphones, and displays. Power and data access must reach every workstation, not just perimeter walls. Wireless network capacity must support the full headcount simultaneously without degradation. These requirements shape the electrical and data cabling scope of the renovation, which is why they must be specified during the design phase rather than added after construction is complete. Understanding what a modern office needs is the starting point; the next question is how to get there.
How to Modernize Your Office
Modernizing your office follows a structured process from assessment through construction, and the quality of the planning phase determines whether the project stays on budget and on schedule. Skipping the assessment step is the most common mistake businesses make, because it leads to design decisions based on assumptions rather than data about how the space is actually used.
- Assess the current space. Walk the office with a contractor and document every deficiency: outdated lighting, inefficient HVAC, poor acoustics, wasted square footage, insufficient meeting rooms, inadequate power and data infrastructure. Identify which systems are at or past their useful life and which can be retained.
- Define your requirements. Determine headcount, work modes (focused, collaborative, hybrid), meeting frequency, client-facing needs, technology requirements, and any code compliance gaps. Prioritize needs versus wants based on budget constraints.
- Develop the design. Engage an architect or interior designer who specializes in commercial office environments. Translate your requirements into construction-ready drawings that address layout, finishes, mechanical systems, electrical and data, lighting, and furniture.
- Establish the budget. Get detailed estimates from a qualified commercial general contractor based on the construction drawings. Include a 15-20% contingency for hidden conditions and change orders. Industry data from Facilitate Corp reports typical ranges of $75 to $150 per square foot for renovation of existing space and $150 to $300 per square foot for comprehensive reconstruction.
- Obtain permits. Submit construction drawings to the local building department for permit review. Commercial office renovations that involve structural, mechanical, electrical, or plumbing modifications require building permits. Permit review timelines range from 2 to 6 weeks in standard markets.
- Execute construction. The contractor manages demolition, framing, rough-in of mechanical, electrical, and plumbing systems, inspections at each phase, and then finish work including flooring, ceiling, paint, doors, and fixtures. A dedicated project manager coordinates subcontractor scheduling, material deliveries, and inspections throughout.
- Conduct final walkthrough. Inspect every element of the finished space against the original scope of work before releasing final payment. Collect warranties, as-built drawings, and close-out documentation from the contractor.
The process is sequential because each step depends on the output of the previous one. Skipping the assessment produces a design based on guesswork. Skipping detailed budgeting produces cost overruns. Skipping permit review produces code violations that must be corrected after the fact. We manage this entire sequence on every project, from the initial walkthrough through proposal development and final handover. Within this process, two of the most common questions concern which upgrades deliver the best value on a limited budget and how long the work takes.
What Are Some Affordable Office Upgrades?
Affordable office upgrades that produce visible impact without full-scale renovation include:
- Replacing fluorescent lighting with LED fixtures (reduces energy costs and improves light quality)
- Repainting walls with modern, brand-aligned colors (refreshes the visual environment at low cost per square foot)
- Upgrading task chairs with ergonomic models that support proper posture and reduce physical strain
- Adding acoustic panels to open work areas and conference rooms to reduce noise distractions
- Installing sit-stand desks at individual workstations for improved employee comfort and energy
- Adding plants and natural materials to work areas (biophilic elements that research links to productivity and creativity gains)
- Upgrading meeting room technology with quality cameras, microphones, and displays for hybrid meetings
These upgrades can be implemented individually or in combination without disrupting daily operations. Each one addresses a specific performance dimension: lighting affects focus and energy, acoustics affect concentration, furniture affects physical comfort, and technology affects collaboration quality. For businesses that need broader improvements across structural, mechanical, and finish categories, a full renovation becomes the more effective path.
How Long Does a Commercial Office Renovation Take?
A commercial office renovation takes 8 to 16 weeks for the construction phase, depending on scope and complexity. The total timeline from initial assessment to move-in typically spans 4 to 6 months when design, permitting, and construction are all included. Larger or more complex projects with structural modifications, full mechanical system replacements, or multi-floor phasing can extend to 9 to 12 months.
The construction industry needs approximately 740,000 new workers annually to meet current demand, according to Buildertrend data, and labor shortages are adding nearly two months to construction timelines on average across the industry. Building material prices rose 3.5% year-over-year through late 2025, according to NAHB, which means early procurement of long-lead items like custom millwork, specialty lighting, and mechanical equipment reduces the risk of schedule delays. In the South Florida market, we factor permit review timelines into every project schedule from the start so that construction mobilization begins the day the permit is issued.
How Much Does an Office Renovation Cost?
An office renovation costs $75 to $150 per square foot for renovation of existing space and $150 to $300 per square foot for comprehensive reconstruction, according to Facilitate Corp industry data. A 5,000 square foot office renovation at $100 per square foot produces a total construction budget of approximately $500,000 before soft costs and contingency. Soft costs, including architecture, engineering, and permit fees, typically add 8 to 15% on top of hard construction costs.
The payback period for cost-focused renovations, such as energy efficiency upgrades and space optimization, runs 12 to 24 months, according to the same Facilitate Corp data. Renovations focused on productivity enhancement and employee experience carry longer payback periods of 18 to 36 months but produce larger total returns because productivity gains compound across every employee for the duration of the lease. The cost of renovation should be evaluated against the cost of not renovating: higher turnover, lower productivity, wasted energy, and a workspace that fails to support the business it houses. Current design trends are shaping what these renovations prioritize and how the investment is allocated.
What Are the Latest Trends in Office Renovation?
The latest trends in office renovation reflect three converging forces: hybrid work adoption, sustainability regulation, and employee expectations around wellness and flexibility. Each trend shapes the design and construction scope of a modern commercial office renovation.
Hybrid work infrastructure is the dominant trend. Over 28% of working adults are now hybrid working, according to 2025 data from the Office for National Statistics, and that proportion continues to rise. Offices built for a hybrid workforce include video-ready meeting rooms of varying sizes, hot-desking systems with bookable workstations, touchdown spaces for employees who come in for specific meetings rather than full days, and acoustic separation between collaborative and focused work zones.
Biophilic design integrates natural elements into the workspace: plants, natural materials like wood and stone, water features, daylight optimization, and views of greenery. The Human Spaces research finding that biophilic environments produce 6% higher productivity and 15% higher creativity has driven widespread adoption of these elements in commercial office projects. Biophilic design also improves air quality and reduces stress, which supports the broader wellness trend.
Sustainability and energy efficiency remain central to renovation decisions. According to the Deloitte London Office Crane Survey, 91% of London's 36 new office schemes in 2022 were refurbishments rather than new builds, reflecting the environmental and cost advantages of upgrading existing structures. Sustainability-focused renovations incorporating LED lighting, high-efficiency HVAC, improved insulation, and building management systems deliver ROI within 3 to 5 years through reduced utility costs. These trends inform layout decisions as well, because the way a space is arranged determines how effectively it supports the work patterns and performance goals the renovation is designed to achieve.
What Is the Best Layout for an Office?
The best layout for an office depends on the type of work the business performs, the ratio of focused to collaborative work, the headcount, and whether the office supports hybrid or full-time in-office attendance. There is no single layout that works for every business, but the most effective layouts share a common principle: they provide multiple zones for different types of work rather than forcing all work into one undifferentiated space.
Activity-based layouts divide the office into zones by work mode: open desks for collaborative or transactional work, enclosed rooms for focused individual work, small meeting rooms for 2-4 person conversations, larger conference rooms for team meetings and presentations, informal lounge areas for casual interaction, and quiet zones with minimal visual and acoustic distraction. Employees move between zones based on the task at hand. This layout produces the highest utilization rates and satisfaction scores because it gives people choice and control over their environment.
Private office layouts work best for businesses where confidentiality, client meetings, and individual concentration dominate the workday, such as law firms, financial advisory practices, and executive suites. Open layouts work best for businesses where real-time collaboration, rapid communication, and team visibility drive performance, such as creative agencies, trading floors, and customer service operations. Most businesses benefit from a hybrid layout that combines elements of all three. We work with our in-house design and construction team to develop layouts that match the specific work patterns of each client's business, because a layout that works for a tech startup does not work for a medical practice, and treating them the same produces a space that serves neither well.
Frequently Asked Questions
What Are the Benefits of Renovation?
The benefits of office renovation include increased employee productivity, improved talent attraction and retention, reduced energy and operating costs, stronger brand image for clients and visitors, better employee health and wellbeing, more efficient use of existing square footage, and compliance with current building codes and accessibility standards. Studies show that well-designed workspaces increase productivity by up to 20%, and a 3.8% productivity increase delivers the same financial benefit as cutting real estate costs by 25%, according to FM:Systems and IFMA.
Can You Renovate an Office While Employees Are Still Working?
Yes, you can renovate an office while employees are still working by using phased construction, where the renovation is divided into sections and employees are temporarily relocated within the building as each section is completed. After-hours and weekend work can reduce disruption during business hours. Dust barriers, noise mitigation, and coordinated material deliveries minimize the impact on daily operations. Phased renovation requires detailed planning and a contractor experienced in occupied-space construction.
Is It Cheaper to Renovate an Office or Move to a New Space?
Renovating an existing office is typically cheaper than relocating to a new space when the total cost of relocation is calculated. Relocation costs include lease termination penalties, moving expenses, new space build-out, IT infrastructure re-installation, business disruption during the move, and the productivity loss during the transition period. Renovation allows a business to improve its current space without absorbing these relocation costs and without losing the location advantages it currently holds.
Does Office Renovation Require a Permit?
Office renovation requires a building permit for any work that involves structural modifications, electrical changes, plumbing alterations, HVAC modifications, or changes to fire and life safety systems. Cosmetic work such as paint, carpet, and furniture replacement generally does not require a permit. The permit application requires construction drawings, and review timelines range from 2 to 6 weeks in standard markets. A qualified commercial contractor manages the entire permit process as part of the project scope.
How Often Should an Office Be Renovated?
An office should be evaluated for renovation every 7 to 10 years, or sooner if business needs change significantly due to growth, workforce restructuring, technology upgrades, or shifts in work patterns such as the adoption of hybrid work. Mechanical systems including HVAC, plumbing, and electrical typically have useful lives of 15 to 25 years, while finishes like carpet, paint, and ceiling tiles show visible wear within 5 to 10 years. A proactive renovation schedule prevents the accumulation of deferred maintenance that eventually forces a more expensive and disruptive full-scale renovation.
Wrapping It Up
Office renovation is a strategic investment, not a cosmetic expense. The productivity gains, energy savings, talent retention improvements, and brand reinforcement it delivers compound across every employee and every client interaction for the duration of the lease. A workspace that matches how people actually work today produces measurable returns that an outdated space simply cannot. The businesses that renovate proactively capture those returns year after year; the businesses that delay absorb the cumulative cost of disengagement, turnover, wasted energy, and missed impressions.
At MT Construction Group, we handle commercial office renovations across South Florida with a structured process from initial assessment through final handover. Every project is managed with a fixed scope, a clear timeline, and a single point of accountability. If you are considering an office renovation and want to understand what the project involves before committing, reach out to us at +1 786-882-3877.




.avif)


.avif)
.avif)
.avif)