
%201.avif)
.avif)

Cost to Add an Addition to a Home and How to Budget Realistically
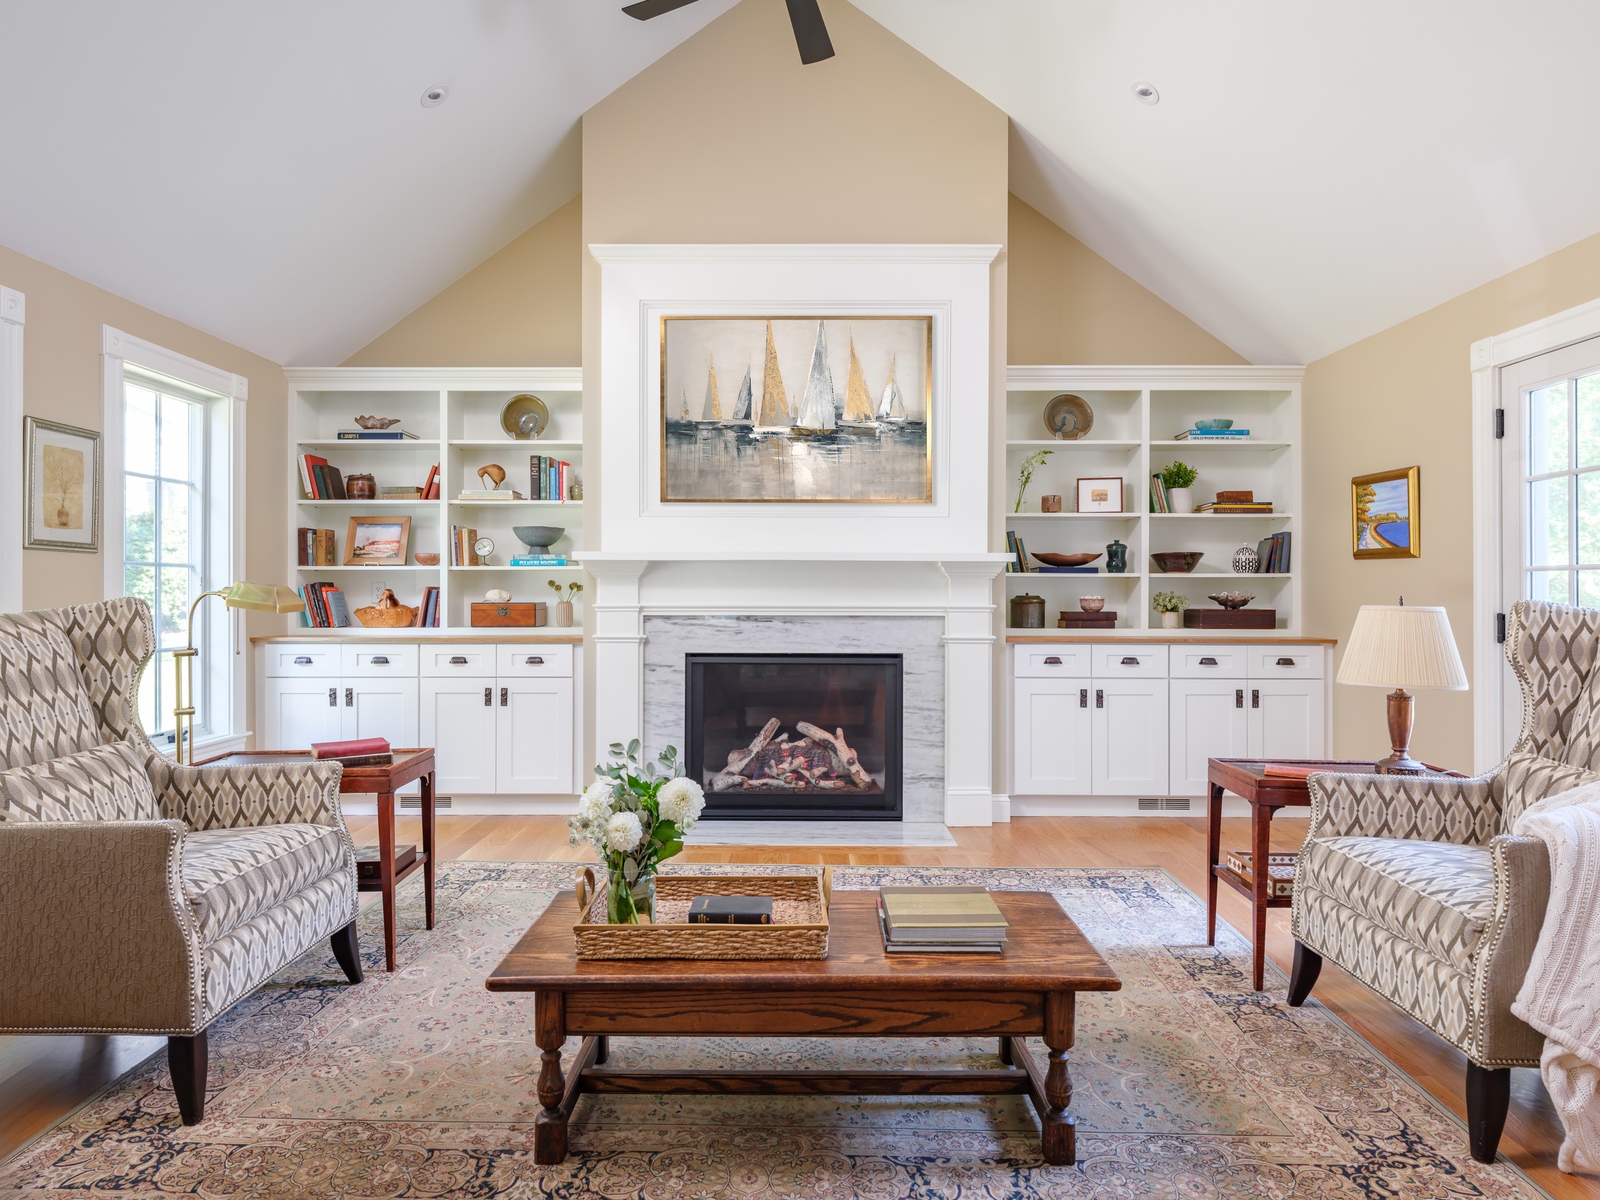
A standard home addition costs between $80 and $500 or more per square foot, with total project prices ranging from $21,000 for a small bump-out to over $150,000 for a large multi-room expansion. According to data from Angi, the national average for a home addition project falls around $51,000, with most homeowners spending between $21,910 and $83,349. The actual cost depends on the type of room you are adding, the materials you select, how much labor your area requires, and whether the project involves plumbing, electrical, or structural modifications. Professional labor alone accounts for 40% to 60% of the total project budget, according to Angi. This guide breaks down the cost of a home addition by project type, walks through the major factors that influence your final price, and shows you how to build a realistic budget that accounts for the expenses most homeowners overlook.
How Much Does a Home Addition Cost Per Square Foot?
A home addition costs between $80 and $200 per square foot for a standard ground-level room, between $250 and $750 or more per square foot for a kitchen or bathroom, and between $200 and $600 per square foot for a second-story addition. The cost per square foot varies dramatically depending on the type of space you are adding because different rooms require different levels of plumbing, electrical, structural, and finish work. A simple bedroom addition involves framing, insulation, drywall, electrical outlets, and basic finishes. A kitchen extension adds cabinetry, countertops, appliances, ventilation, plumbing for sinks and dishwashers, and often gas lines. A bathroom addition requires waterproofing, drain lines, supply lines, ventilation, tile work, and fixtures. Each additional system increases the cost per square foot.
The table below compares common home addition types by their typical cost per square foot, total project cost range, and the primary cost drivers that make each type more or less expensive.
Addition TypeCost Per Sq FtTotal Cost RangePrimary Cost DriverSingle Room / Living Space$100 - $250$20,000 - $80,000Framing, roofing, basic finishesKitchen Extension$250 - $750+$20,000 - $90,000Plumbing, electrical, cabinetry, appliancesBathroom Addition$250 - $500+$35,000 - $90,000Plumbing, waterproofing, fixtures, tilePrimary Suite (Bed + Bath)$250 - $400$37,500 - $117,000Combined structural, plumbing, and finish workSecond-Story Addition$200 - $600$100,000 - $400,000+Foundation reinforcement, full structural workSunroom / Porch Enclosure$100 - $350$15,000 - $80,000Glass, insulation, HVAC extensionBump-Out (2-10 ft extension)$80 - $200$5,000 - $30,000Minimal foundation, no new roof required
The distinction between "wet" rooms and "dry" rooms is the single biggest factor in the cost-per-square-foot difference. Wet rooms, meaning kitchens and bathrooms, require plumbing and waterproofing that dry rooms like bedrooms and living spaces do not. A simple bedroom bump-out can often be completed for 30% less than a suite that includes a full bathroom, according to data compiled by RealmHome. Understanding where your project falls on this spectrum gives you the baseline cost number to build your budget around. The next step is understanding the specific factors that push that baseline number higher or lower for your particular project.
What Is the Most Expensive Part of an Addition to a House?
The most expensive part of an addition to a house is professional labor, which accounts for 40% to 60% of the total project cost. Labor includes the general contractor's fee (typically 10% to 20% of the total project cost), plus the hourly rates for specialized tradespeople. According to Angi, plumbers charge $45 to $200 per hour, electricians charge $50 to $100 per hour, and HVAC technicians charge $100 to $250 per hour. These rates compound quickly when an addition requires new plumbing runs, electrical panel upgrades, and HVAC duct extensions.
Foundation work is the second most expensive component. A ground-level addition requires pouring a new concrete foundation, which involves excavation, grading, footings, and curing time. A second-story addition may require reinforcing the existing foundation to support the additional weight, which can double the structural cost compared to building out at ground level. Kendra Sinclair, a design trends expert at Thumbtack, notes that second-story additions often run $250 to $400 or more per square foot specifically because of this structural reinforcement requirement.
Systems integration is the third major cost center. Adding square footage to a home puts greater demand on existing utility systems. The current HVAC unit may lack the capacity to heat and cool the expanded space. The electrical panel may need an upgrade to handle the additional load. Plumbing trunk lines may need to be extended. According to Thumbtack data, extending ductwork into an addition alone averages over $3,000, and these behind-the-scenes system upgrades are the costs homeowners most frequently fail to anticipate. Understanding which components drive the highest costs helps you prioritize where to invest and where to find savings. Those individual components, combined with several external factors, determine the final number on your project.
What Factors Affect the Cost of a Home Addition?
The factors that affect the cost of a home addition are the type of room being added, the materials selected, local labor rates, the complexity of the project design, local building codes and permit requirements, site preparation needs, and the condition of the existing home. Each factor independently influences the budget, and their combined effect is what produces the wide cost ranges that make home additions one of the most variable renovation projects.
- Room type: Wet rooms (kitchens, bathrooms) cost 30% to 100% more per square foot than dry rooms (bedrooms, living spaces) because of plumbing, waterproofing, and fixture requirements
- Materials and finishes: Builder-grade finishes keep costs at the low end of the range; custom cabinetry, natural stone, and premium hardwood push costs to the high end
- Labor rates: Professional labor accounts for 40% to 60% of the total budget, with rates varying significantly by region and trade specialty
- Project complexity: Matching rooflines, integrating with existing structural framing, and connecting to established utility systems all add cost beyond the basic per-square-foot calculation
- Permits and code compliance: Building permit fees, inspection requirements, and code-mandated specifications vary by municipality and add both cost and timeline to the project
- Site conditions: Excavation, grading, soil testing, and foundation preparation add $1,500 to $5,000 or more depending on lot conditions
- Existing home condition: Hidden issues behind walls, including outdated wiring, deteriorated plumbing, and water damage, generate unexpected costs once construction begins
Material selection impacts both the upfront cost and the long-term value of the addition. High-end finishes like custom cabinetry, natural stone countertops, and premium hardwood flooring cost more than builder-grade alternatives, but they also last longer and contribute more to resale value. Framing lumber costs $7 to $16 per square foot, drywall costs $1.50 to $3 per square foot, and roofing materials cost $4 to $11 per square foot, according to Angi. These material costs fluctuate with market conditions, and 2026 federal tariffs have added 10% to softwood lumber and 25% to cabinetry and vanities, according to analysis based on the Remodeling Cost vs. Value Report data.
Location determines both labor rates and regulatory costs. Architects charge 5% to 20% of the total project cost for design services, and architect fees for an addition specifically range from $2,400 to $14,000, according to Angi. Building permits vary from a few hundred to several thousand dollars depending on the municipality. In South Florida, hurricane-code compliance adds inspection requirements and structural specifications that increase both the design and construction costs compared to non-coastal regions. A qualified local custom home builder will identify these location-specific costs during the pre-construction phase so they appear in your budget before construction starts, not after.
The condition of the existing home is a factor that many homeowners overlook entirely. Opening walls during an addition project can reveal outdated electrical wiring, deteriorated plumbing, water damage, or insufficient structural framing that must be addressed before the new construction can proceed. These hidden conditions are the primary reason approximately 78% of home renovation projects go over budget, according to a study by Clever Real Estate. Accounting for this risk is where the contingency fund becomes essential to protecting your budget.
How to Budget Realistically for a Home Addition
Budgeting realistically for a home addition requires setting aside a contingency fund of 10% to 20% above your estimated project cost, getting at least three detailed contractor quotes, finalizing all design and material decisions before construction starts, and separating your needs from your wants so you can prioritize spending on the elements that matter most. The budgeting process is where most homeowners either protect their investment or lose control of it.
- Establish your baseline cost estimate. Use the cost-per-square-foot ranges for your specific addition type to calculate a preliminary budget. A 400-square-foot ground-level room addition at $150 per square foot produces a baseline of $60,000. A 200-square-foot bathroom addition at $350 per square foot produces a baseline of $70,000. These numbers are starting points, not final budgets.
- Add your contingency fund. Set aside 10% to 20% of the total estimated cost for unexpected expenses. Research from Builders Capital shows that approximately 98% of construction projects exceed their original budget by more than 30%. A 15% contingency on a $100,000 addition reserves $15,000 for hidden conditions, material price changes, and scope adjustments that only become visible once construction begins.
- Get at least three detailed contractor quotes. Each quote should break down costs for labor, materials, permits, design services, and any allowances. Comparing detailed quotes side by side reveals where contractors differ in their pricing assumptions and helps you identify any scope gaps that could generate change orders later. Angie Hicks, co-founder of Angi, recommends talking to at least three contractors to understand how labor, materials, permits, and other project costs factor into the final price.
- Finalize every design detail before construction starts. Making changes after construction begins, known as change orders, is one of the fastest ways to exceed your budget. Every change order carries both a direct material and labor cost and an indirect cost in schedule delay. Decide on the floor plan, window placement, light fixtures, flooring, cabinet hardware, and every other detail before the first wall comes down.
- Separate needs from wants. Prioritize structural and functional elements over luxury finishes, if your budget is tight. Invest in quality windows, roofing, and flooring that are expensive to replace later. Choose more affordable tile, fixtures, and hardware that can be upgraded over time without opening walls or tearing out structural work.
- Account for non-construction costs. Your budget must include design and architectural fees ($2,400 to $14,000 per Angi), building permit fees, potential HVAC or electrical panel upgrades, increased homeowners insurance premiums, and increased property taxes from the additional assessed square footage. These costs are real, recurring, and frequently omitted from initial budgets.
We finalize every material specification, cost commitment, and project scope before a single wall is opened on any luxury home addition we build. This pre-construction discipline is the single most effective defense against the budget overruns that affect the majority of home addition projects. With a realistic budget in place, the next question most homeowners ask is whether building up or building out costs less.
Is It Cheaper to Build a Second Story or an Addition?
Building out with a ground-level addition is typically cheaper than building a second story. A ground-level addition costs $80 to $250 per square foot for most room types, while a second-story addition costs $200 to $600 per square foot. The cost difference comes from the structural work a second story requires. Adding a second level means reinforcing the existing foundation, framing an entirely new floor system, extending all utility systems vertically, and reconstructing the roof. A ground-level addition requires a new foundation but avoids the structural reinforcement of the existing home.
A second-story addition does offer one significant advantage: it adds square footage without using any yard space. On properties where the lot size or setback restrictions prevent building outward, building up is the only option. The total project cost for a complete second floor often lands around $175,000, according to data compiled by Bankrate and Angi. A comparable amount of square footage added at ground level typically costs 40% to 50% less because the structural complexity is lower. The right choice depends on your lot constraints, your budget, and how much square footage you need to add. Some homeowners choose a condo renovation instead of an addition when building out or up is not feasible in their current property.
How Much Would a 20x20 Room Addition Cost?
A 20x20 room addition covers 400 square feet and costs between $40,000 and $100,000 for a standard ground-level room, depending on the room type and finish level. A basic bedroom or living space at $100 to $200 per square foot produces a cost range of $40,000 to $80,000. A 20x20 kitchen or bathroom at $250 per square foot or higher pushes the total above $100,000 because of the plumbing, electrical, and fixture costs that wet rooms require. A 20x20 room is a common size for a primary suite addition that combines a bedroom and a bathroom in a single project, which typically falls in the $37,500 to $117,000 range according to Angi data. The exact cost depends on the finishes, the systems involved, and whether the project connects to the existing home's foundation or requires a new one.
Do I Need a Foundation for an Addition?
Yes, most home additions require a foundation. The type of foundation depends on the addition's size, the local soil conditions, and the building codes in your area. Ground-level additions typically require a concrete slab, crawl space, or full basement foundation. The foundation must match or integrate with the existing home's foundation type to prevent differential settling, which occurs when two connected structures settle at different rates and create cracks in the walls, floors, or roofline where they meet.
Bump-out additions of 2 to 10 feet may use a cantilevered design that extends from the existing foundation without requiring a new one, which is one reason bump-outs cost 15% to 30% less than conventional additions. Second-story additions do not require a new foundation but often require reinforcing the existing one to support the additional structural load. A licensed structural engineer evaluates the existing foundation's capacity and produces a report that informs the design. Site preparation for a new foundation, including excavation, grading, and soil testing, costs $1,500 to $5,000 on average, according to Angi. In luxury residential construction, the foundation assessment is one of the first steps in the pre-construction phase because every structural decision that follows depends on what the foundation can support.
How Long Does a Home Addition Take?
A home addition takes 4 to 12 months from permit approval through final inspection, depending on the type and complexity of the project. A standard ground-floor room addition typically completes in 4 to 6 months. A kitchen or bathroom addition takes 3 to 6 months because of the plumbing and electrical complexity. A second-story addition requires 6 to 12 months because of the structural scope. Research from Builders Capital confirms that 77% of construction projects experience delays, which makes timeline planning critical to setting realistic expectations.
The total timeline extends beyond the construction phase itself. Before construction starts, the design phase takes several weeks to several months depending on the project's complexity. Permit approval adds additional time that varies by municipality. Material procurement, particularly for custom or specialty items, requires lead time that must be built into the schedule. A detailed project timeline established during pre-construction and managed through defined milestones gives the homeowner visibility into each phase. We present a custom home timeline before construction begins that maps every stage from foundation work through final walkthrough, so the homeowner knows what to expect and when to expect it.
Can You Live in Your House During a Home Addition?
Yes, you can live in your house during most home additions. Ground-level additions and bump-outs allow the most comfortable cohabitation because the construction zone stays at the perimeter of the home and can be separated from occupied areas through access barriers and dust management. Second-story additions and projects that reroute plumbing or electrical through occupied rooms create periods of temporary disruption that require advance planning. Discuss living arrangements with your contractor before construction begins so you understand which phases will affect daily routines like cooking, bathing, and access to specific rooms. Homeowners who are still evaluating contractors should review the key considerations for hiring a builder before signing any agreement.
Does a Home Addition Increase Property Value?
Yes, a home addition increases property value, but the return on investment varies by addition type and typically ranges from 20% to 50% of the project cost. According to Angi, home additions produce an average ROI of 20% to 50%, with some well-planned projects recovering as much as 80% of their cost at resale. Kitchen expansions and bathroom additions deliver the highest returns because they add the functional square footage that buyers actively seek. The 2025 Cost vs. Value Report from Zonda shows that midrange bathroom remodels recover approximately 80% of their cost, while midrange kitchen remodels recover 55% to 80%.
The neighborhood's value ceiling determines how much of your investment the market will return. An addition that brings your home in line with or slightly above neighborhood standards protects your equity. An addition that pushes your home's value 20% to 30% above the neighborhood median creates an over-improvement that the market will not fully reward. Before committing to a scope, consult a local real estate appraiser or agent to understand where your home sits relative to comparable sales in your area. A luxury remodeling project designed to match the neighborhood's value range delivers the strongest long-term return on investment.
Frequently Asked Questions
What Is the Cheapest Way to Add an Addition to a House?
The cheapest way to add an addition to a house is a bump-out extension, which adds 2 to 10 feet to an existing room without requiring a new foundation or roof structure. Bump-outs cost 15% to 30% less than conventional additions and typically range from $5,000 to $30,000 depending on the size and finish level. Converting existing unused space, like an unfinished basement or attic, is another cost-effective approach because the structure already exists and the project involves finishing rather than building from scratch.
Is It Smart to Put an Addition on a House?
Yes, it is smart to put an addition on a house when the addition meets a functional need, fits within your budget including a 10% to 20% contingency, and does not push your home's value above the neighborhood price ceiling. An addition that adds a needed bedroom, bathroom, or living space increases both your daily quality of life and your property value. An addition that creates a highly specialized space with limited buyer appeal, like a home theater or sauna, may not return its cost at resale.
How Much Does It Cost to Add a 12x12 Bathroom to a House?
A 12x12 bathroom addition covers 144 square feet and costs approximately $36,000 to $72,000 at $250 to $500 per square foot, depending on the finish level, fixture quality, and plumbing complexity. The primary cost drivers for a bathroom addition are running new water supply and drain lines, waterproofing, tile installation, and fixture selection. Bathrooms that connect to existing plumbing lines close to the new space cost less than bathrooms that require long plumbing runs through the floor or foundation.
What Additions Do Not Add Value to Your Home?
Additions that do not add value to your home are those that exceed the neighborhood's price ceiling, serve a very specific personal need with limited buyer appeal, or involve luxury finishes that push costs far beyond what the local market will recoup. Swimming pools, highly customized hobby rooms, and oversized garages in neighborhoods where buyers do not expect these features rarely return their construction cost at resale.
What Is the 30% Rule for Renovations?
The 30% rule for renovations suggests that you should not spend more than 30% of your home's current market value on any single renovation project. This rule serves as a guideline to prevent over-improving your property beyond what the local market will support. If your home is worth $400,000, the 30% rule caps your addition budget at $120,000. The rule is a general guideline, not a hard limit, and the actual ceiling depends on comparable sales in your neighborhood and how much the addition will increase the appraised value of your home.
How to Find the Right Contractor for a Home Addition?
Finding the right contractor for a home addition starts with verifying their state contractor's license and insurance, requesting detailed written quotes from at least three licensed firms, checking recent references from completed addition projects of similar scope, and confirming that the contractor will pull all required permits. A qualified builder provides a detailed scope of work, a milestone-based payment schedule, and a projected timeline before any contract is signed. Contractor fraud costs American homeowners an estimated $3 billion annually, according to the Federal Trade Commission, so thorough vetting before signing protects both your budget and your project.
What It All Comes Down To
The cost of a home addition depends on the type of space you are building, the materials and finishes you select, the labor rates in your area, and the structural complexity of connecting new construction to your existing home. A simple bump-out starts around $5,000. A full second-story addition can exceed $300,000. The gap between a successful addition and a budget-busting one comes down to the decisions you make before construction begins: choosing the right addition type for your needs and your neighborhood, building a realistic budget with 10% to 20% contingency, finalizing every design and material decision during pre-construction, and hiring a licensed, insured contractor who provides a detailed scope and manages the project through a single point of accountability.
At MT Construction Group, we finalize every scope detail, material specification, and cost commitment before construction starts on any addition we build. If you are planning a home addition and want a realistic cost assessment for your project, call us at 786-882-3877 to schedule a conversation.




.avif)


.avif)
.avif)
.avif)