Is Design Build More Expensive? How to Budget Realistically
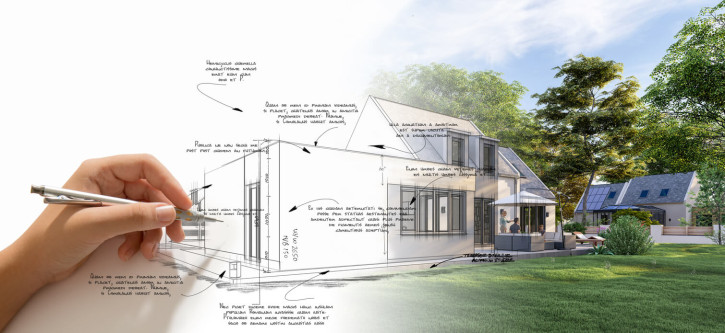
No, design-build is not more expensive than traditional building methods. Research from the Construction Industry Institute (CII) shows design-build projects match or beat design-bid-build on cost per square foot, finish with less cost growth, and reach completion much faster. Design-build only looks more expensive upfront, because its first price includes design fees and real material selections instead of placeholder allowances that grow later.
This guide explains what the research says about design-build cost, why the first number looks higher, where hidden costs come from in the traditional method, when design-build is worth it, how the three main pricing structures work, and how to build and hold a realistic budget from first sketch to final walkthrough.
Are Design-Build Firms More Expensive?
Design-build firms are not more expensive than traditional design-bid-build teams, because studies of hundreds of projects show design-build delivers equal or lower unit costs with less cost growth. The most cited evidence comes from two studies by the CII, a research group based at the University of Texas, working with Penn State University and later the Charles Pankow Foundation.
The first CII and Penn State study, published in 1998, compared 351 projects ranging from 5,000 to 2.5 million square feet. That study found design-build projects cost 6.1 percent less per unit, finished with 5.2 percent less cost growth and 11.4 percent less schedule growth, and reached completion 33.5 percent faster than design-bid-build projects.
Design-bid-build projects closed part of that gap over the next two decades. The 2018 follow-up study, "Revisiting Project Delivery Performance," compared 212 projects and found design-build cost 0.3 percent less per square foot than design-bid-build, a near tie on price. The same study found design-build projects averaged 3.8 percent less cost growth, which means the final bill landed closer to the first number.
Closer final numbers matter more to owners than a small difference in unit cost. One caveat applies to every figure above: most projects in the CII studies were commercial, institutional, and public buildings, the same kind of work a commercial general contractor handles every day. Public infrastructure shows a similar pattern, and a University of Florida review of the state transportation department's design-build program found projects finished 36 percent faster and cost 11 percent less. Residential projects follow the same logic, even though fewer homes appear in the published data.
Why Does Design-Build Look More Expensive Upfront?
Design-build looks more expensive upfront because its first price bundles design fees, engineering, real material selections, and full labor scope into one number, while a traditional bid often leaves design costs separate and fills gaps with low allowances. The design-build number is bigger on day one because it is more complete on day one.
Allowances explain most of the gap. An allowance is a placeholder dollar amount for an item not yet chosen, such as flooring, tile, cabinets, or light fixtures. A low allowance makes a bid look cheaper, but when the owner picks the actual tile or cabinet, the difference becomes an extra charge. Design-build teams replace allowances with real selections during design, so the price reflects the actual products going into the house.
Actual products also carry real lead times, which affects the price of a custom home or renovation. In Miami-Dade and Broward counties, windows and exterior doors must carry product approval for the High-Velocity Hurricane Zone (HVHZ), and impact-rated units often need long ordering windows. A design-build team prices and schedules those approved products during design, while a traditional bid may carry a generic window allowance that grows once the approved product is specified.
The missing competitive bid adds to the perception. In design-bid-build, several contractors bid on finished drawings, and the lowest bid often wins. Design-build skips that bidding round, which makes some owners worry they are overpaying. The low bid, however, is only the starting point of a traditional project, and the next question is how much that starting point grows.
Where Do Hidden Costs Come From in Design-Bid-Build?
Hidden costs in design-bid-build come from allowances that grow, design gaps found during construction, change orders between separate design and construction contracts, and longer schedules that add carrying costs. Each of these costs appears after the contract is signed, which is why the low bid and the final price drift apart.
Final prices drift because the designer and the builder work under separate contracts. In design-bid-build, the architect finishes drawings without pricing input from the builder, and the builder then prices those drawings as written. When a detail proves hard to build, conflicts with another system, or misses a code requirement, the fix becomes a change order, and the owner pays for it.
Change orders are not always anyone's mistake. Owners change their minds, hidden structural damage appears behind walls, and materials get discontinued. The difference in design-build is that one team owns both the drawings and the price, so design gaps become the builder's problem to solve rather than the owner's bill to pay. That single responsibility is why the 2018 CII study found 3.8 percent less cost growth on design-build projects.
Time is the hidden cost owners overlook most. The 2018 CII study found design-build projects moved 36 percent faster than design-bid-build during construction and were delivered 102 percent faster from design through completion. A longer schedule adds months of temporary housing, rent, construction loan interest, and lost use of the property, and none of those carrying costs appear in a bid. Owners comparing bids on cost per square foot alone miss this part of the total.
Are Design-Build Firms Worth It?
Design-build firms are worth it for complex projects where design and construction decisions affect each other, such as custom homes, additions, major renovations with unknown conditions, and commercial builds on tight schedules. These are the projects where allowances, design gaps, and schedule delays cost the most.
A structural home addition shows why. The foundation, the roof tie-in, and the electrical capacity of the existing house all shape the design, and each one can change the price. When the builder sits at the design table, those conditions get priced before the drawings are final instead of after demolition begins.
Owners are choosing that model at a growing rate. Research by FMI Consulting for the Design-Build Institute of America (DBIA) projects that design-build will account for 47 percent of construction spending in the assessed U.S. segments by 2026, and DBIA reports a projected $2.6 trillion in design-build construction spending from 2024 to 2028.
Design-build is not the best fit for every job. Small cosmetic updates, such as paint, flooring swaps, or fixture replacements, rarely need integrated design. Projects with fully engineered, construction-ready drawings can also be priced well through competitive bids. For a whole-house renovation or home remodeling project that moves walls, plumbing, or structure, the integrated model earns its keep. Once an owner decides the model fits, the next decision is how the price itself is structured.
How Do Design-Build Pricing Structures Work?
Design-build pricing structures work in one of three ways: a fixed price for a defined scope, a guaranteed maximum price (GMP) that caps the total, or cost-plus pricing that charges actual costs plus a fee. Each structure divides risk and savings differently between the owner and the builder.
A fixed price, also called a lump sum, sets one price for a fully defined scope. The builder carries the risk of cost overruns on that scope, and the price includes a cushion for that risk. A GMP sets a ceiling on the total cost for a defined scope, the builder absorbs costs above the ceiling except for owner-requested changes, and savings below the ceiling usually return to the owner or get shared as the contract states. Cost-plus pricing charges the owner the actual cost of labor and materials plus a set fee or percentage, which offers full transparency but leaves the owner carrying the risk of cost growth.
The table makes one point clear: no structure is cheapest by default, because each one prices risk in a different place. Owners should ask which structure a firm uses, what the fee covers, and when the price becomes final. The design-build process sets that timing, because the price can only be as firm as the design behind it.
How Do You Budget Realistically for a Design-Build Project?
You budget realistically for a design-build project by setting a target budget first, finalizing the design before asking for a hard price, replacing allowances with real selections, choosing a pricing structure, adding soft costs outside the contract, and holding a contingency of 10 to 20 percent. The order matters, because a hard price requested too early forces the team to rely on loose allowances that later expand.
- Set a target budget and priorities. Share an honest total budget and rank what matters most, so design decisions start inside real limits.
- Complete feasibility and pre-design. Confirm zoning, site conditions, and structural needs before detailed design begins.
- Price the design as it develops. Review cost estimates at each design stage so the plan stays inside the budget while changes are still cheap.
- Lock layouts, structure, and finishes. Finalize floor plans, structural requirements, and finish selections before requesting a hard number.
- Replace allowances with real selections. Choose the actual tile, cabinets, windows, and fixtures so the price reflects real products.
- Choose the pricing structure. Agree on fixed price, GMP, or cost-plus, and confirm how savings and overruns are handled.
- Add soft costs and contingency. Budget the costs outside the construction contract and set aside a contingency for unknowns.
- Sign the contract and set the change process. Put the scope, schedule, and change order procedure in writing before work begins.
Step 1 works best when the owner shares a real number early. A luxury home builder working inside a known budget can design to it from the first sketch, instead of drawing a dream house and cutting it back later.
Later steps depend on schedule as much as money. Design, permitting, and construction each take months, and owners can see how those phases add up in a typical custom home timeline. The schedule then shapes the soft costs that sit outside the contract.
What Soft Costs Sit Outside the Construction Contract?
Soft costs that sit outside the construction contract include pre-design fees, utility upgrades, government fees, and the owner's own living and storage costs during the build. These costs belong in the total budget even though the builder does not charge them:
- Consultation and pre-design fees: Feasibility studies, surveys, soil testing, and early design work may be billed before the main contract.
- Utility upgrades: A larger electrical service, new water or sewer connections, and utility company fees often fall outside the construction scope.
- Permit, zoning, and review fees: Building permits, plan review, impact fees, and homeowners association reviews add cost, and Miami-Dade plan review can involve several separate disciplines.
- Temporary living and storage: Rental housing, storage units, and moving costs apply when the owner cannot stay in the home during construction.
- Waste removal and site services: Dumpsters, portable toilets, and temporary utilities appear in some contracts and not others, so the scope should say which.
How Much Contingency Should You Set Aside?
You should set aside a contingency of 10 to 20 percent of the total project cost, a range the National Association of the Remodeling Industry (NARI) recommends to cover issues like outdated wiring, structural repairs, or material delays. Renovations of older homes and projects with unknown site conditions belong at the high end of that range.
The contingency covers unknowns, not upgrades. Poor soil, hidden framing damage, and code-required repairs are what the fund exists for, and owners who spend it on finish upgrades leave nothing for real surprises. Keeping that line clear is the first step in keeping the whole budget on track.
How Do You Keep a Design-Build Budget on Track?
You keep a design-build budget on track by setting decision deadlines for every selection, approving every change in writing before work proceeds, reviewing cost reports at each phase, and protecting the contingency for true unknowns. A realistic budget fails most often after signing, when late decisions and informal changes add up.
Late decisions cost money because crews and materials are scheduled around them. A tile choice made after the installer arrives can stop work, delay inspections, and push every later trade. Decision deadlines tied to the construction schedule prevent that chain reaction, and the 1998 CII study's finding of 11.4 percent less schedule growth on design-build projects reflects the value of that kind of coordination.
Coordination depends on a clear written process. Every change should be priced, documented, and approved before the work happens, so the owner always knows the current total. Strong project management keeps those records current and flags cost movement early, while there is still time to adjust.
Early adjustment starts before hiring. Owners should ask a firm how it prices allowances, which pricing structure it uses, when the price becomes final, and how it handles change orders. A short list of questions to ask during interviews reveals how a builder protects the budget long before construction begins.
Frequently Asked Questions
Do I Own My Architect's Drawings?
No, you usually do not own your architect's drawings, because standard American Institute of Architects (AIA) contracts let the architect keep the copyright while the owner receives a license to use the drawings for that project. That license matters if you switch firms mid-design. Owners working with a home builder that handles design in-house should confirm in the contract how drawings may be used if the project changes hands.
Is Design-Build Faster Than Design-Bid-Build?
Yes, design-build is faster than design-bid-build. The 2018 CII study found design-build projects moved 36 percent faster during construction and were delivered 102 percent faster from design through completion, because design and construction planning overlap instead of running one after the other.
What Is a Guaranteed Maximum Price?
A guaranteed maximum price is a contract ceiling on the total cost of a defined scope of work. The builder absorbs costs above the ceiling, except for changes the owner requests, and savings below the ceiling return to the owner or get shared as the contract states.
When Is Design-Build Pricing Finalized?
Design-build pricing is finalized after the design phase, once layouts, structural requirements, and finish selections are locked. Earlier estimates guide design decisions, but a firm price before those decisions are made has to rely on allowances that tend to grow.
Is There a Cheaper Alternative to an Architect?
Yes, cheaper alternatives to an architect include residential designers or drafters for simple projects and design-build firms that combine design and construction under one contract. Complex structural work still needs licensed design professionals, so owners should confirm with the building department which drawings require a professional seal.
What It All Comes Down To
Design-build is not more expensive. The research shows unit costs equal to or lower than design-bid-build, less cost growth, and much faster delivery, and the higher first number simply reflects real selections, design fees, and full scope priced from the start. A realistic budget follows the same logic: set a target, finalize design before asking for a hard price, replace allowances with real choices, pick the right pricing structure, add soft costs, and protect a 10 to 20 percent contingency.
At MT Construction Group, our in-house architect, designers, and project managers plan and price every project together, so the number you approve is built on real decisions. When you are ready to talk through your project and budget, a free quote is a simple place to start.