
%201.avif)
.avif)

Top Tips for a Home Addition That Protect Your Investment
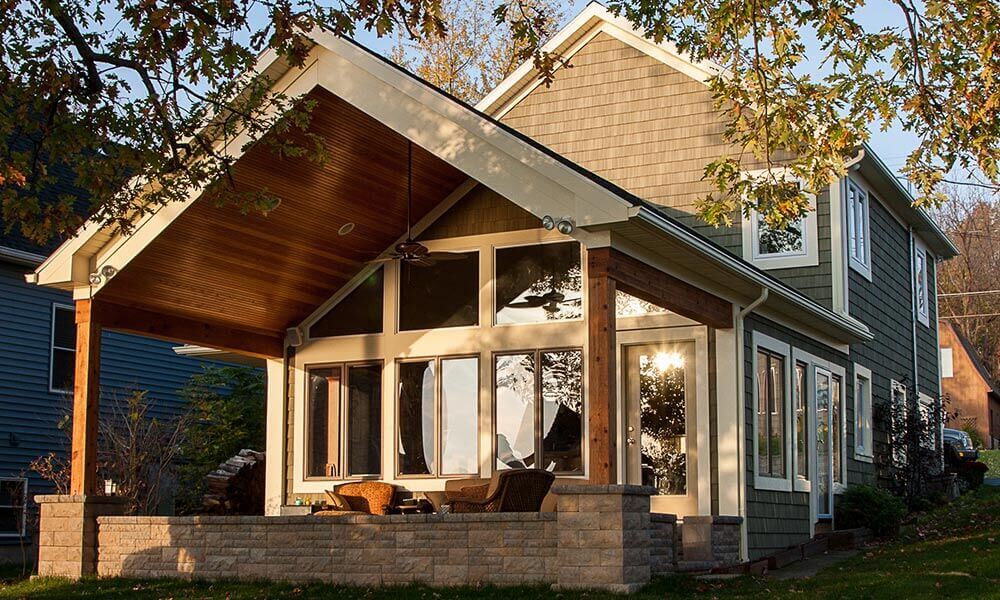
Protecting your investment during a home addition requires careful financial planning, strict adherence to local regulations, and matching neighborhood standards. According to the Harvard Joint Center for Housing Studies, American homeowners are expected to spend more than $450 billion on home improvements and repairs through 2025 and 2026, yet a study by Clever Real Estate found that approximately 78% of those renovation projects go over budget. The gap between a home addition that builds equity and one that destroys it comes down to three things: how you plan your finances, how you handle permits and zoning, and who you hire to do the work. This guide covers each of those areas in the order they need to happen, so you can move through the process with clarity and protect your money at every stage.
How to Plan Finances and Budgets for a Home Addition
Planning finances and budgets for a home addition starts with setting a contingency fund of 15% to 20% above your estimated project cost to cover unexpected expenses. A standard room addition costs between $80 and $200 per square foot, according to data compiled by HomeAdvisor and Angi. Adding 1,000 square feet to a home typically runs $100,000 to $300,000 depending on the region, material selections, and structural complexity. These ranges give you the baseline, but the contingency fund is what actually protects the budget once construction begins.
The reason a contingency fund matters so much is that construction costs are inherently unpredictable. Research from Builders Capital shows that approximately 98% of construction projects exceed their original budget by more than 30%. Hidden conditions behind existing walls, including outdated electrical wiring, insufficient load-bearing capacity, and deteriorated plumbing, account for the largest share of unexpected costs during a home addition. A 15% contingency on a $150,000 addition sets aside $22,500 for these discoveries. Architects surveyed by Design for Me now recommend the higher end of that range, 15% to 20%, specifically because of recent fluctuations in construction material pricing.
Material costs in 2026 carry an additional consideration that directly impacts your budget. Federal tariffs imposed in late 2025 now add 25% to kitchen cabinets and vanities and 10% to softwood lumber, according to analysis published by ListWithClever based on the Remodeling Cost vs. Value Report data. Locking in pricing for key materials during the pre-construction phase prevents mid-project cost escalation from eating into your contingency fund. We finalize every material specification and cost commitment before a single wall is opened, specifically to prevent this kind of budget drift.
Beyond construction costs, your budget should account for recurring expenses the addition creates. Added square footage increases your property's assessed value, which raises annual property taxes. The addition also expands the footprint your HVAC system serves, which can increase monthly utility costs if the existing system lacks the capacity to condition the larger space efficiently. Both of these ongoing costs factor into the true financial picture of a home addition, and both are frequently overlooked during initial budgeting.
What Happens When You Overbuild for Your Neighborhood?
Overbuilding for your neighborhood means pushing your home's value past the price ceiling set by comparable sales in the area, which makes it harder to recoup your investment at resale. Comparable sales in your neighborhood determine the maximum price a buyer will pay for your property, regardless of how much you spent on the addition. Nationwide research confirms that homeowners who overbuild often lower their asking price and still struggle to attract buyers because the home sits above the range buyers expect for that location.
Before committing to the scope of your addition, consult a local real estate appraiser or agent to understand where your home sits relative to the neighborhood's value range. The addition should bring your home in line with or slightly above neighborhood standards, not 20% to 30% beyond them. Choosing the right addition type is just as important as setting the right budget, and the return on investment varies significantly depending on what you build.
What Additions Add the Most Value to a Home?
The additions that add the most value to a home are kitchen expansions, bathroom additions, and finished basements. Kitchen expansions return 55% to 80% of their cost at resale, according to the 2025 Cost vs. Value Report published by Zonda. Midrange bathroom remodels recover approximately 80% of their cost in added home value, the strongest return posted for bathroom projects in years. Finished basements deliver roughly 70% return on investment, according to Zillow research data.
The type of addition you choose determines how much of your spending converts into actual equity. Not every addition performs equally at resale. A luxury home addition delivers the strongest return when the scope matches what the local market rewards, not simply what the homeowner wants. The table below compares common addition types by their typical cost range, expected return, and average timeline.
Addition TypeTypical Cost RangeExpected ROIAverage TimelineKitchen Expansion$15,000 - $40,00055% - 80%6 - 12 weeksBathroom Addition$5,000 - $35,00050% - 80%4 - 8 weeksFinished Basement$2,800 - $34,000~70%4 - 8 weeksRoom Addition (Bedroom)$80,000 - $150,00050% - 75%3 - 6 monthsSunroom / Porch Enclosure$15,000 - $22,000~50%4 - 8 weeksSecond-Story Addition$80,000 - $600,00040% - 50%6 - 12 monthsPrimary Suite Addition$100,000 - $300,00027% - 36%4 - 8 months
The difference between a 70% return and a 27% return comes down to how much the construction costs relative to what local buyers will pay for the finished space. Primary suite additions cost significantly more to build because they require new plumbing, electrical, HVAC extensions, and structural modifications. Bump-out additions, which extend a room by 2 to 10 feet, cost 15% to 30% less than conventional additions because they avoid new foundation and roof work entirely. Selecting the addition type that fits both your needs and your neighborhood's value range is the financial decision that matters most. Once the budget and scope are set, the next step is making sure the project clears every legal and regulatory requirement before construction starts.
How to Check Legal and Zoning Rules Before a Home Addition
Checking legal and zoning rules before a home addition means verifying your property lines, learning your local setback requirements, securing all necessary building permits, and obtaining HOA or architectural review board approvals before drawing blueprints. Every one of these steps must happen before construction begins, not during or after. Skipping any of them creates legal exposure that can require partial or full demolition of the completed work.
Start by obtaining a current property survey that shows your exact property boundaries. Local zoning codes impose setback restrictions that dictate how close you can build to your neighbor's property, the roadway, or an adjacent lot. In Miami-Dade County, these setback requirements are enforced strictly, and violations discovered after construction can require removal of the non-compliant structure at the homeowner's expense. Your contractor should identify these restrictions during pre-construction and build them into the project design from the very first conversation.
Building permits are legally required for any project that alters the structural footprint, electrical system, plumbing, or HVAC configuration of a residence. Permits verify that the work meets local building codes, fire safety standards, and wind-load requirements. The contractor, as the licensed professional, is the appropriate party to apply for permits, schedule inspections, and confirm that every phase of work passes inspection before the next phase begins. We manage the complete permit process from application through final inspection on every home addition we build.
What Happens if You Build an Addition Without a Permit?
Building an addition without a permit can reduce your home's appraised value, void your insurance coverage, and block future financing. Unpermitted square footage gets excluded from the gross living area (GLA) calculation during an appraisal, according to Fannie Mae collateral guidelines. An appraiser following GSE standards must exclude unpermitted space from the official above-grade living area. A 400-square-foot unpermitted addition on a home valued at $300 per square foot can reduce the appraised value by $120,000, according to analysis by Kukun.
Insurance carriers routinely audit municipal permit records following a casualty loss. If unpermitted electrical, plumbing, or structural work is discovered during a claim investigation, the insurer can deny the claim in part or in whole. Lenders enforce similar standards. Conventional, FHA, and VA luxury residential loans require that the property serve as adequate, safe collateral. Unpermitted modifications involving load-bearing structural changes trigger a financing hard-stop until safety compliance is proven. The permit protects the investment. The inspection verifies the work. Both are non-negotiable. With finances planned and legal requirements confirmed, the next critical decision is choosing who will actually build the addition.
How to Hire the Right Team for a Home Addition
Hiring the right team for a home addition means interviewing multiple licensed, insured contractors, verifying their credentials independently, comparing detailed written proposals, and checking recent references from completed projects similar in scope to yours. Contractor fraud costs American homeowners an estimated $3 billion every year, according to the Federal Trade Commission. The majority of contractor disputes do not begin with obvious fraud. They begin with small warning signs that homeowners overlook during the hiring process.
Evaluate at least three to five bids from licensed contractors before making a selection. Each bid should be a detailed written proposal, not a verbal estimate, that specifies the full scope of work, material specifications, a payment schedule tied to completion milestones, a projected timeline, the change order process, and warranty terms for both labor and materials. A proposal that is vague on any of these points protects the contractor, not you.
Working with an architectural firm or a contractor who has an in-house architect is particularly important for home additions because the addition must integrate structurally and visually with the existing residence. A licensed architect produces the construction drawings, manages the permit application, and coordinates with the structural engineer to verify that the existing foundation and framing can support the expanded footprint. We have an in-house architect and in-house interior designer on staff specifically because design integration between old and new construction is where most additions succeed or fail.
What Are Red Flags When Hiring a Contractor?
Red flags when hiring a contractor include demanding a large upfront deposit, refusing to pull permits, lacking proper licensing or insurance, providing vague written estimates, and submitting bids that are significantly lower than competing quotes. Each of these warning signs is visible before a contract is signed, and recognizing them early prevents mid-project failures that drain budgets and stall timelines.
- Demanding more than 25% to 33% of the total project cost as an upfront deposit before any work begins
- Refusing to pull permits or suggesting that you, the homeowner, pull an "owner-builder" permit to save money, which shifts all legal liability for code compliance to you
- Lacking a current, verifiable state contractor's license or general liability insurance
- Providing a verbal-only estimate instead of a detailed written proposal that specifies scope, materials, payment milestones, and warranty terms
- Submitting a bid that comes in significantly lower than three or more competing bids, which often signals plans to use substandard materials, hire unlicensed subcontractors, or issue costly change orders once the project is underway
- Having no documented portfolio of completed projects similar in scope and scale to your planned addition
A contractor who cannot produce a current license number is not simply disorganized. In most states, unlicensed contracting is a misdemeanor or civil violation. In Florida, you can verify a contractor's license through the Department of Business and Professional Regulation (DBPR) online portal in minutes. We recommend that homeowners verify every custom home builder through this portal before signing any contract.
What Questions Should I Ask a Contractor Before Hiring Them?
The questions you should ask a contractor before hiring them focus on licensing, insurance, experience, references, and contract structure. A vetting process that covers these five areas eliminates the majority of unqualified contractors before you commit to working with them.
- Ask for their current state contractor's license number and verify it independently through your state licensing board before proceeding to the next question.
- Request a certificate of insurance showing both general liability coverage and workers' compensation coverage. If a contractor lacks workers' compensation and a worker is injured on your property, your homeowner's insurance may be forced to cover the claim.
- Ask how many home additions of similar scope they have completed in the past three years, and request the contact information of at least three recent clients as references.
- Ask who will manage the project day to day, whether there is a single point of contact, and how progress updates will be communicated throughout the build.
- Ask for a detailed written proposal that includes the full scope of work, material specifications, a payment schedule tied to milestones, a projected timeline, the change order process, and warranty terms for both labor and materials.
Contractors who answer these questions thoroughly and provide documentation without hesitation demonstrate the kind of transparency that protects homeowners throughout a complex project. The vetting process takes days. The consequences of skipping it last for the entire project and beyond.
What Are the Signs of a Bad Contractor?
The signs of a bad contractor include poor communication after the contract is signed, missed milestones, unauthorized material substitutions, and disappearing from the job site for days without explanation. A contractor who was responsive during the bidding process but becomes difficult to reach once work begins is demonstrating a pattern that rarely improves as the project progresses.
Material substitution without written approval is a serious warning sign. Substituting a specified material for a cheaper alternative without the homeowner's knowledge reduces the quality of the finished addition and violates the terms of the contract. Unauthorized subcontracting, where a contractor brings in unlicensed or uninsured subcontractors without disclosing this to the homeowner, creates liability exposure that the homeowner may not discover until a problem arises. We assign a single dedicated project manager to every addition who manages every team, tracks every milestone, and documents every material approval before installation begins. With the right team in place, the focus shifts to avoiding the most common mistakes that erode the value a home addition should deliver.
What Are Common Home Addition Mistakes?
Common home addition mistakes include skipping the structural assessment of the existing home, creating an awkward design transition between old and new spaces, starting construction before finalizing all material selections, and failing to protect existing home elements during the build. Each of these mistakes reduces the value the addition delivers, either at resale or in daily living quality.
Every home addition begins with a full structural assessment of the existing foundation, load-bearing walls, roofline, and mechanical systems. The existing foundation determines how much additional weight the structure can support. Load-bearing walls dictate where the new addition connects to the existing framing. Mechanical systems, including electrical panels, HVAC capacity, and plumbing trunk lines, must be evaluated for their ability to serve the expanded footprint. A licensed structural engineer reviews these systems and produces an engineering report that informs the design. Without this assessment, construction proceeds on assumptions that may prove wrong once walls are opened, generating the kind of change orders that push projects past their contingency fund.
Design continuity between the existing home and the new addition is the second area where mistakes concentrate. The addition should feel like it was always part of the home, not like a separate structure attached to the side. This continuity requires matching rooflines, siding materials, window proportions, floor levels, and interior trim profiles. Even minor mismatches in ceiling height or flooring transition create an abrupt feeling that diminishes the living experience and signals poor craftsmanship to future buyers. A luxury remodeling approach treats design integration as a structural requirement, not an afterthought.
Finalizing material selections before construction starts is the third discipline that separates successful additions from budget-busting ones. Homeowners who make material choices during construction trigger delays while products are sourced and shipped, and they lose negotiating leverage on pricing because the contractor knows the timeline cannot absorb a lengthy selection process. The National Association of Home Builders reports that roughly 40% to 50% of major renovation projects exceed their initial estimates, and mid-project material changes are one of the primary drivers. Understanding how long the entire process takes helps homeowners set realistic expectations for every phase of the project.
How Long Does a Home Addition Take?
A home addition takes 3 to 12 months from permit approval through final inspection, depending on the type and complexity of the addition. A single-room ground-floor addition typically completes in 3 to 5 months. A second-story addition requires 6 to 12 months because it involves structural reinforcement of the existing foundation, roof removal and reconstruction, and extended utility rerouting. Research from Builders Capital confirms that 77% of construction projects experience delays, which makes realistic timeline planning critical to managing expectations.
The factors that most commonly extend a home addition timeline are permit processing delays, weather interruptions, material lead times, and inspection scheduling backlogs. In South Florida, hurricane-code compliance adds inspection checkpoints that do not exist in other regions. These additional inspections protect the homeowner by verifying that the addition meets wind-load and impact-resistance standards, but they require scheduling coordination that extends the overall timeline by two to four weeks compared to non-coastal projects. A detailed project schedule, established during pre-construction and managed through defined milestones, gives the homeowner visibility into each phase. We present a custom home timeline before construction begins that maps every stage from foundation work through final walkthrough.
Can You Live in Your House During a Home Addition?
Yes, you can live in your house during most home additions. The construction zone is contained and separated from the occupied areas of the residence through access barriers, dust management systems, and structured daily site cleanup. Ground-floor additions and bump-outs allow the most comfortable cohabitation because the work footprint stays at the perimeter of the home.
Second-story additions and projects that require rerouting plumbing or electrical through occupied rooms may create periods of temporary disruption that require advance planning. These disruptions are predictable and can be scheduled around the homeowner's routine when the construction team communicates the timeline in advance. Discuss living arrangements with your contractor before construction begins so you understand what to expect and when the most disruptive phases will occur. For some homeowners, the planning process raises a more fundamental question: whether adding on to the existing home is the right decision at all, or whether moving to a larger home makes more financial sense.
Home Addition vs. Moving to a Bigger House
A home addition makes more financial sense than moving when you love your neighborhood, your existing home has structural capacity for expansion, and the addition cost stays below the price gap between your current home and the next-size-up home in your market. Moving to a bigger house carries costs that homeowners frequently underestimate: real estate commissions (typically 5% to 6% of the sale price), closing costs on both the sale and the purchase, moving expenses, and the time and stress of the transition itself.
A home addition becomes the weaker choice when the addition would push your home's value past the neighborhood's price ceiling, when the lot size or zoning restrictions limit what you can build, or when the existing home's foundation or systems cannot support the expansion without disproportionate structural investment. Families with deep roots in their neighborhood, children in local schools, or proximity to work often find that the non-financial value of staying outweighs the incremental cost of building. A condo renovation or addition on a home you intend to live in for 10 or more years delivers daily living value that resale ROI calculations do not capture.
Before committing to either path, get a professional estimate for the luxury home addition you want and compare that number against the total cost of selling your current home and buying a larger one in the same area. The comparison should include all transaction costs, not just the difference in purchase prices. Homeowners who are still early in the finding a builder process should complete this cost comparison before selecting a contractor.
Frequently Asked Questions
What Additions Do Not Add Value to Your Home?
Additions that do not add value to your home are those that exceed the neighborhood's price ceiling, serve a very specific personal need with limited buyer appeal, or involve luxury finishes that push costs far beyond what the local market will recoup. A high-end primary suite addition returns only 27% to 36% of its cost at resale, according to the 2025 Cost vs. Value Report. Swimming pools, highly customized hobby rooms, and oversized garages in neighborhoods where buyers do not expect these features fall into the same category.
What Types of Home Additions Are There?
The main types of home additions are ground-floor room additions, second-story additions, bump-out additions, sunroom or porch enclosures, garage conversions, basement finishing, attic conversions, and accessory dwelling units (ADUs). Each type carries a different cost profile, timeline, and return on investment. Bump-out additions cost 15% to 30% less than conventional additions because they avoid new foundation and roof work. Second-story additions cost the most but deliver the largest increase in square footage.
How Do You Know if a Contractor Is Screwing You?
You know a contractor is taking advantage of you when they demand payment ahead of completed work, substitute specified materials without your written approval, add charges that were not in the original contract without issuing a formal change order, or refuse to provide documentation of completed inspections. Tracking payments against a milestone-based schedule and requiring written approval for every material substitution are the two most effective protections against this behavior.
How to Avoid Being Ripped Off by Contractors?
You avoid being ripped off by contractors by verifying their license and insurance before signing, requiring a detailed written contract with milestone-based payments, never paying more than 25% to 33% upfront, checking at least three recent references, and confirming that the contractor will pull all required permits. According to the Federal Trade Commission, unlicensed work and excessive upfront payment demands are the two highest-frequency complaint drivers in the contractor fraud category.
What Are Common House Building Mistakes?
Common house building mistakes include failing to conduct a soil test before foundation work, underestimating the electrical and HVAC capacity needed for the expanded footprint, choosing the cheapest contractor instead of the best-value contractor, skipping design integration between old and new spaces, and making material selections during construction instead of finalizing them during pre-construction. Each of these mistakes increases cost, extends timeline, or reduces the quality of the finished project.
How Much Does It Cost to Add 1,000 Square Feet to a House?
Adding 1,000 square feet to a house typically costs between $100,000 and $300,000, depending on the region, the type of addition, the complexity of the structural connection to the existing home, and the quality of materials and finishes. The cost per square foot ranges from $80 to $200 for standard residential construction, with higher-end finishes and coastal building code requirements pushing costs toward the upper end of that range.
Putting It All Together
A home addition is one of the largest financial commitments a homeowner can make outside of the original purchase. The difference between a successful addition and a costly mistake comes down to the decisions made before construction begins. Plan your finances with a 15% to 20% contingency. Verify property lines, setbacks, and building permits before drawing blueprints. Hire a licensed, insured contractor who provides a detailed written scope, manages the project through a single point of contact, and never substitutes materials without your written approval. Choose an addition type that matches what your neighborhood's value range will support at resale.
At MT Construction Group, we build every addition against a fixed scope, a structured timeline, and a single point of accountability from first consultation through final walkthrough. If you are planning a home addition and want to protect your investment from the start, call us at 786-882-3877 to schedule a conversation about your project.




.avif)


.avif)
.avif)
.avif)