
%201.avif)
.avif)

What Are Tenant Improvement Projects
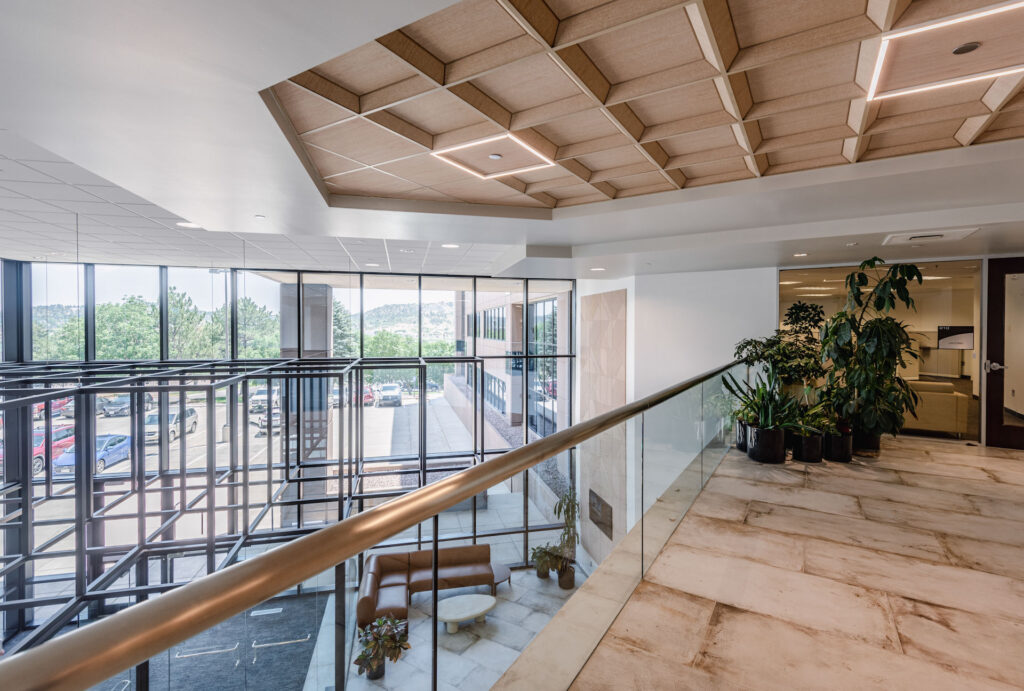
Tenant improvement (TI) projects are custom interior modifications or build-outs made to a commercial rental property to fit a specific tenant's operational needs. These permanent or semi-permanent changes are typically negotiated during the lease process and funded either by the tenant or through a landlord-provided improvement allowance. Common types of modifications include layout changes such as adding, removing, or moving interior partition walls and framing; infrastructure upgrades covering electrical panels, lighting fixtures, and IT cabling; mechanical systems work including HVAC ductwork, fire safety systems, and plumbing for break rooms or restrooms; and cosmetic finishes like new flooring, paint, ceiling tiles, and custom built-in millwork. Items that are usually excluded from tenant improvements include moveable furniture such as desks, chairs, and modular partitions; business equipment like computers, inventory, and electronics; and branding elements including exterior and interior signage and decorative window coverings.
Tenant improvement projects represent one of the most common forms of commercial construction in the United States. According to CBRE Research, Q1 2026 office leasing activity reached 56.2 million square feet nationally, and CBRE estimates that annual leasing activity this year will surpass 2019 levels. Every one of those leases creates the potential for a tenant improvement project, because the space a business signs for is rarely the space a business can operate in without modification. This guide explains what tenant improvement projects include, how they differ from other types of construction, who pays for them, how the work actually runs from lease signing to occupancy, and what a tenant improvement contractor handles throughout the process.
What Are Tenant Improvement Projects?
Tenant improvement projects are the construction work that transforms a leased commercial space from its delivered condition into a space a business can actually operate in. The term covers everything from minor cosmetic updates like paint and carpet to full-scale build-outs involving structural framing, electrical distribution, plumbing, HVAC modifications, and specialized installations. You will also hear tenant improvement projects called TI, tenant build-out, tenant fit-out, or leasehold improvements. All of these terms describe the same category of work: permanent modifications made inside a leased commercial property to serve one specific tenant's business requirements.
The scope of a tenant improvement project depends on two variables: the condition of the space the landlord delivers, and the operational requirements of the tenant moving in. A tech company leasing a second-generation office suite that already has conference rooms and a server closet needs a different level of modification than a medical practice moving into a former retail storefront. The condition of the existing space determines how much demolition, infrastructure work, and new construction the project requires. The tenant's business requirements determine the layout, mechanical capacity, finish level, and code compliance path the project must follow.
Tenant improvement projects differ from other forms of commercial construction because they operate within the framework of a lease agreement. The lease defines the landlord's financial contribution through the tenant improvement allowance (TIA), the tenant's responsibility for costs above that allowance, the construction timeline relative to the lease commencement date, and the landlord's approval rights over the design. Every decision in a TI project traces back to the lease terms, which is why experienced commercial tenants negotiate the TI provisions before signing rather than discovering limitations after. Understanding what falls inside and outside the scope of tenant improvements is the next step in evaluating what a TI project actually involves.
What Is Included in Tenant Improvement?
What is included in tenant improvement is any permanent or semi-permanent modification to the leased space that stays with the building when the tenant moves out. The dividing line between a tenant improvement and a tenant's personal property is permanence: changes that are attached to or integrated into the building structure qualify as tenant improvements, while items that can be removed and taken to the next location do not.
Typically a Tenant ImprovementTypically NOT a Tenant ImprovementInterior partition walls, demising walls, and framingDesks, chairs, tables, and freestanding shelvingFlooring, ceiling tiles, and interior paintComputers, monitors, and moveable equipmentLighting fixtures and electrical distributionIT and data cabling (in many leases)HVAC distribution, ductwork, and controlsExterior and interior signagePlumbing, restrooms, and break room fixturesWindow coverings and decorative elementsDoors, hardware, and built-in millworkMoving costs and temporary setup expensesFire sprinkler modifications, alarms, and life safety systemsBusiness inventory and supplies
Specialized equipment sits in a gray area that varies by lease. A restaurant exhaust hood, a walk-in cooler, a dental vacuum system, or a lead-lined imaging room may be treated as a tenant improvement if the equipment stays with the building, or as the tenant's personal property if it does not. The classification affects who pays for the installation and whether the TIA covers the cost. Settling this distinction in writing before construction begins prevents disputes when the lease ends. The items that qualify as tenant improvements also vary significantly depending on the type of business moving into the space.
What Are Some Examples of Tenant Improvements?
Examples of tenant improvements vary by space type because different businesses require fundamentally different infrastructure, finishes, and code compliance paths. An office buildout involves different work than a restaurant build-out, and both involve different work than a medical clinic fit-out. The scope, cost, and timeline of a TI project are directly shaped by what the business does inside the space.
Office tenant improvements typically represent the lightest scope. The work usually includes adding or reconfiguring private offices, conference rooms, and open workstation areas; upgrading lighting and ceiling systems; installing a break room or kitchenette; and refreshing flooring, paint, and wall finishes. According to Terrapin Construction Group's Q3 2026 data, office and coworking TI costs range from $50 to $180 per square foot for hard costs in second-generation space. Office TI projects move faster than other space types because the mechanical and plumbing requirements are relatively straightforward.
Retail construction tenant improvements focus on storefront presentation, sales floor layout, fitting rooms, point-of-sale infrastructure, and back-of-house storage. ADA (Americans with Disabilities Act) clearances drive much of the retail layout because customer-facing spaces must meet specific accessibility standards for aisles, counters, restrooms, and entrances. Basic retail TI costs range from $40 to $90 per square foot, while premium retail and apparel spaces range from $90 to $180 per square foot, according to the same Terrapin data.
Restaurant construction produces the most involved tenant improvement projects. Kitchen ventilation systems, grease interceptors, commercial plumbing for prep sinks and dishwashing stations, gas lines for cooking equipment, walk-in refrigeration, and health department review all add layers of complexity that office and retail projects do not carry. Restaurant TI costs range from $200 to $480 per square foot depending on service format. Medical and dental tenant improvements carry similar complexity because each operatory or exam room requires its own plumbing, electrical, and ventilation services, and imaging rooms may require lead shielding and specialized air handling. Medical office TI costs range from $150 to $350 per square foot. The variation in scope across these space types explains why tenant improvement projects cannot be evaluated as a generic category; the type of business determines the construction requirements, which in turn determine the budget and timeline. That scope distinction also separates tenant improvements from other categories of construction work that share similar vocabulary.
What Is the Difference Between a Remodel and Tenant Improvement?
The difference between a remodel and a tenant improvement is ownership structure and purpose. A remodel is a renovation initiated by the property owner on a space they own and control. A tenant improvement is a modification initiated by or for a tenant on a space they lease, governed by the terms of a commercial lease agreement. The construction work itself may look identical, but the legal framework, financial structure, and approval process differ significantly.
A property owner who remodels their own office building controls every design decision, pays for the work directly, and retains all long-term value from the improvements. A tenant who undertakes a TI project must work within the scope and budget defined by the lease, obtain landlord approval on design plans before construction begins, and accept that the permanent improvements will belong to the landlord when the lease ends. The tenant improvement in construction context always operates within this lease-governed framework, which is what makes TI projects a distinct category from standard remodeling. Two related distinctions further clarify where tenant improvements sit relative to other types of commercial work.
What Is the Difference Between Tenant Improvements and Building Improvements?
The difference between tenant improvements and building improvements is who benefits from the work. Tenant improvements serve one specific tenant's needs inside their leased space. Building improvements serve the entire building and benefit all tenants collectively. A new lobby, a roof replacement, an elevator modernization, a parking lot rebuild, or an upgraded fire suppression system for the whole building are building improvements. The landlord funds and manages building improvements because they are capital expenditures that maintain or increase the value of the property as a whole.
A common gym, shared conference center, or upgraded lobby restroom that serves all tenants in a multi-tenant building qualifies as a building improvement, not a tenant improvement, even though the construction work happens inside the building. The distinction matters financially because building improvements are funded by the landlord's capital budget, not by any individual tenant's TIA. Tenant improvements, by contrast, are funded through the TIA negotiated in the specific tenant's lease. The condition of the space the landlord delivers to the tenant before TI work begins also shapes the scope and cost of the project.
What Is a Cold Shell vs Warm Shell in Commercial Construction?
A cold shell in commercial construction is a bare space with minimal or no interior finishes: concrete floors, exposed structure, no HVAC distribution, no restrooms, and no finished ceiling. A warm shell includes basic improvements like a finished ceiling grid, functioning HVAC, at least one ADA-compliant restroom, and basic electrical service to the space. The shell condition the landlord delivers determines how much tenant improvement work is required before the tenant can occupy the space.
A cold shell requires the tenant to build everything from scratch, which increases TI costs and extends the construction timeline. A warm shell reduces the scope because foundational systems are already in place. The shell condition directly affects the TIA negotiation, because a landlord delivering a cold shell typically provides a higher dollar-per-square-foot allowance to offset the additional build-out cost. Understanding the shell condition before signing the lease is critical because it determines the true cost of the TI project, not just the cost of the finishes the tenant selects. The financial structure that governs how these costs are shared between landlord and tenant is the next layer of the process.
Who Typically Pays for Tenant Improvements?
The landlord typically pays for tenant improvements through a tenant improvement allowance (TIA), which is a negotiated dollar amount the landlord contributes toward the build-out of the leased space. The tenant pays for any costs that exceed the allowance. This split is defined in the lease agreement and varies based on market conditions, lease term length, tenant creditworthiness, and the condition of the space.
In the current market, landlords are competing aggressively for tenants. According to JLL's Q2 2026 U.S. office market report, total office vacancy rates are declining aggressively with a 60 basis point reduction quarter-over-quarter, but vacancy remains elevated in many markets. Landlords in markets with vacancy rates above 15% are offering generous concession packages including TI allowances of $30 to $100+ per square foot, 1 to 6 months of free rent, and below-market annual escalations, according to Upflex and JLL market analysis. Over 57% of current commercial leases are set to expire by the end of 2030, with expirations peaking in 2026, according to CRE Daily. That lease rollover creates competition among landlords to retain existing tenants and attract new ones, which gives tenants leverage to negotiate higher TI allowances.
What Is a Tenant Improvement Allowance?
A tenant improvement allowance is the agreed-upon sum of money a landlord contributes toward the construction cost of customizing a leased space for a specific tenant. The TIA is almost always expressed as a dollar amount per square foot of the leased space. A $40 per square foot allowance on a 5,000 square foot suite, for example, provides $200,000 toward the build-out.
The TIA covers hard costs, which are the physical construction costs (framing, electrical, plumbing, HVAC, finishes), and in some leases also covers soft costs, which are design fees, permit fees, and project management costs. The TIA does not cover furniture, moveable equipment, inventory, or any item the tenant takes when they leave. If the total build-out cost exceeds the TIA, the tenant pays the difference. If the build-out costs less than the TIA, the outcome depends on the lease: some landlords reduce rent payments by the unused amount, while others retain the difference. These terms are negotiated before the lease is signed.
How Much Is a Typical Tenant Improvement Allowance?
A typical tenant improvement allowance in the United States averages approximately $43 per square foot, according to AIP Commercial Real Estate data. The actual allowance varies widely based on space type, market conditions, building class, and lease term length. Published ranges from Tyler Cauble's 2026 CRE guide illustrate the variation:
- Office TI allowance: $10 to $100 per square foot
- Retail TI allowance: $10 to $250 per square foot
- Restaurant TI allowance: $100+ per square foot
- Medical TI allowance: typically negotiated case by case based on build-out complexity
Longer lease terms justify higher TI allowances because the landlord has more time to recoup the investment through rent payments. A tenant signing a 10-year lease has significantly more leverage to negotiate a higher allowance than a tenant signing a 3-year lease. Building class also matters: Class A properties in competitive office markets offer allowances exceeding $75 to $100+ per square foot to attract strong tenants, while secondary and suburban markets typically offer $15 to $40 per square foot, according to Streamline Design Group data. Understanding how these allowances work in practice requires understanding how TI costs are calculated.
How Are Tenant Improvement Costs Calculated?
Tenant improvement costs are calculated on a per-square-foot basis by multiplying the total leasable square footage by the estimated cost per square foot for the planned scope of work. The cost per square foot depends on the space type, the shell condition, the finish level, and the local construction market.
Hard costs cover the physical construction: demolition, framing, drywall, electrical, plumbing, HVAC, flooring, ceiling, paint, doors, hardware, and built-in fixtures. Soft costs cover architecture and engineering fees, permit fees, and project management fees, and typically add 8 to 15% on top of hard costs. A contingency reserve of 15 to 20% is recommended by NAHB and industry best practices to cover hidden conditions, change orders, and unforeseen site requirements. Building material prices rose 3.5% year-over-year through late 2025, according to NAHB data, and labor shortages continue adding cost pressure across commercial construction. These factors make accurate pre-construction budgeting critical for any TI project. The budget establishes the financial framework; the construction process itself determines how the money is spent.
How Does a Tenant Improvement Project Work?
A tenant improvement project works in five sequential phases, each of which must be completed before the next one can begin. The phases follow the same general structure regardless of space type, though the duration and complexity of each phase varies based on the scope of the build-out.
- Space assessment before lease signing. Walk the space with a contractor while the lease is still negotiable. This is the only point where you can change the deal if the space needs more work than it appears to need. A pre-lease walkthrough identifies hidden conditions, code compliance triggers, and infrastructure limitations that affect the TI budget and timeline.
- Design and construction documents. An architect or designer translates the tenant's layout requirements into permit-ready construction drawings. Mechanical, electrical, and plumbing (MEP) engineering happens during this phase. The landlord reviews and approves the drawings before construction begins.
- Permitting. The jurisdiction reviews the construction drawings for code compliance. Permit review is typically the longest unknown in the schedule and varies from 2 to 6 weeks in standard markets. In fast-growing metros, review windows can extend to 8 to 14 weeks for commercial tenant improvement projects. In the Miami-Dade area, permit timelines are factored into our project schedules from the start.
- Construction. Demolition of existing conditions, framing of new walls, rough-in of electrical, plumbing, and HVAC systems, inspections at each phase, then finish work including drywall, flooring, ceiling, paint, doors, hardware, and fixtures. A dedicated project manager coordinates all subcontractor scheduling, material deliveries, and inspections throughout this phase.
- Final inspection and occupancy. The jurisdiction conducts a final inspection and issues a certificate of occupancy (CO) or completion. Equipment vendors install tenant-owned equipment, furniture is delivered, and the tenant opens for business.
We manage every phase of this process at our firm, from the pre-lease walkthrough through final handover, with a single project manager assigned to each commercial build-out. That single point of accountability keeps the schedule on track and gives the tenant one person to call with questions at every stage. Two of the most common questions about the TI process concern permitting requirements and realistic timelines.
Do Tenant Improvements Require a Building Permit?
Tenant improvements require a building permit for almost any modification beyond cosmetic changes. Moving or adding walls, altering plumbing or electrical systems, modifying HVAC ductwork, changing the use classification of a space, or touching any life safety system such as fire sprinklers, alarms, or exits all trigger a commercial building permit. Paint, carpet replacement, and minor cosmetic updates generally do not require a permit.
The permit application requires detailed construction drawings, and in many jurisdictions also requires stamped engineering calculations for structural, mechanical, or electrical modifications. Permit review time represents the single largest schedule unknown in most TI projects because it is largely outside the contractor's control. Submitting complete, code-compliant drawings the first time reduces the risk of review corrections that add weeks to the schedule. ADA compliance is another permit trigger: tenant improvement projects that exceed certain cost thresholds relative to the property's assessed value must bring the space into current ADA accessibility standards, which can add scope and cost that the tenant did not anticipate.
How Long Do Tenant Improvement Projects Take?
A typical office tenant improvement project takes 4 to 6 months from signed lease to opening day, covering design, permitting, and construction. Medical, dental, and restaurant spaces take longer because of added mechanical complexity, specialized plumbing, and health department review requirements. The construction industry needs approximately 740,000 new workers annually to meet demand, according to Buildertrend data, and labor shortages are adding nearly two months to construction timelines on average across the industry.
The timeline breaks down roughly as follows for a standard office TI project: 3 to 6 weeks for design and construction documents, 2 to 6 weeks for permit review, and 8 to 16 weeks for construction depending on scope. Restaurant and medical TI projects add 2 to 4 weeks for specialized mechanical and plumbing rough-in, plus additional time for health department or specialized inspections. The most effective way to compress the tenant improvement timeline is to begin design work and contractor selection before the lease is fully executed, so that permit applications can be submitted as soon as the lease is signed. Beyond the construction process itself, one of the most commonly misunderstood aspects of tenant improvement projects is what happens to the improvements at the end of the lease.
Who Owns Tenant Improvements When the Lease Ends?
The building owns tenant improvements when the lease ends, in almost every case. Permanent modifications to the leased space, including walls, flooring, ceilings, electrical, plumbing, HVAC, and built-in millwork, stay with the property when the tenant vacates. Moveable furniture, business equipment, and personal property leave with the tenant.
This ownership structure is part of why landlords are willing to contribute to tenant improvements through the TIA. The improvements add value to the property that persists beyond any single tenancy. A space that has been built out with quality finishes, functional layout, and updated mechanical systems is more attractive to the next tenant than a space that needs a full build-out from scratch. For the departing tenant, the permanent nature of TI means that every dollar invested in the build-out becomes part of the building, not a portable asset. This makes it important to negotiate TIA terms that maximize the landlord's contribution to permanent improvements while the tenant funds only the moveable items and any costs above the allowance. The entity responsible for managing the entire TI construction process is the tenant improvement contractor.
What Does a Tenant Improvement Contractor Do?
A tenant improvement contractor manages the full build-out of a leased commercial space from pre-construction planning through final inspection and occupancy. The contractor's scope includes coordinating with the architect and engineer on construction documents, managing the permit application process, hiring and supervising all subcontractor trades, procuring materials, scheduling inspections, controlling the budget and timeline, and delivering the finished space to the tenant ready for move-in.
Tenant improvement contracting requires different expertise than ground-up construction or residential remodeling. TI contractors work within occupied buildings, coordinate with property management and other tenants to minimize disruption, operate on compressed timelines tied to lease commencement dates, and manage budgets governed by TIA caps that do not exist in owner-funded construction. A qualified TI contractor understands commercial lease structures, landlord approval processes, and the code compliance requirements specific to the space type being built out. Research from Human Spaces shows that workers in environments with natural elements and quality finishes are 6% more productive and 15% more creative, which means the quality of the TI build-out directly affects the tenant's operational performance for the life of the lease. Choosing a contractor who delivers that quality consistently is what separates a TI project that supports a business from one that creates ongoing problems.
Frequently Asked Questions
How Much Does a Tenant Improvement Project Cost?
A tenant improvement project costs $40 to $480 per square foot for hard construction costs, depending on the space type and shell condition. Office TI runs $50 to $180 per square foot, retail runs $40 to $180, medical runs $150 to $350, and restaurant runs $200 to $480, according to Terrapin Construction Group's Q3 2026 benchmarks. Add 8 to 15% for soft costs and 15 to 20% for contingency to calculate a realistic total project budget.
Can a Tenant Make Improvements Without Landlord Approval?
A tenant cannot make improvements without landlord approval in most commercial leases. The lease agreement typically requires the tenant to submit construction plans for landlord review and written approval before any work begins. Unauthorized modifications can constitute a lease violation, which may result in financial penalties, required restoration of the space to its original condition, or lease termination. Minor cosmetic changes like paint color may be permitted without formal approval in some leases, but any structural, mechanical, or electrical modification requires written consent.
What Is the Difference Between Tenant Improvements and Leasehold Improvements?
The difference between tenant improvements and leasehold improvements is vocabulary context, not scope of work. Tenant improvement is the construction and leasing term used by contractors, landlords, and brokers during the build-out process. Leasehold improvement is the accounting term used to classify the same work as a depreciable asset on the tenant's balance sheet. Under current IRS rules, qualified improvement property (QIP) is depreciable over 15 years and may be eligible for bonus depreciation, making the accounting treatment relevant to the tenant's tax planning.
What Happens If Tenant Improvement Costs Exceed the Allowance?
If tenant improvement costs exceed the allowance, the tenant pays the difference. The TIA represents the maximum amount the landlord will contribute, and any spending above that cap is the tenant's financial responsibility. Accurate pre-construction budgeting with a qualified contractor reduces the risk of overages by identifying the full scope and cost before the lease is signed and the allowance is locked in.
Do Tenant Improvements Add Value to a Property?
Tenant improvements add value to a property because the permanent modifications stay with the building after the tenant vacates. A space with a finished build-out, updated mechanical systems, and quality finishes is more marketable to the next tenant than a raw or outdated space. For landlords, the TIA investment is recouped through rent payments over the lease term. For tenants, the improvements support operational efficiency and employee productivity for the duration of the occupancy. Companies that invest in strategic workspace improvements report up to 25% higher employee retention rates, according to commercial construction industry data.
Putting It All Together
Tenant improvement projects are the construction work that turns a leased commercial space into a space a business can operate in. The scope ranges from light cosmetic updates to full-scale build-outs with structural, mechanical, and specialized installations, and the cost, timeline, and complexity depend entirely on the space type and shell condition. The financial framework is governed by the lease, the tenant improvement allowance defines the landlord's contribution, and the tenant covers everything above that cap. The single most valuable step any tenant can take is getting a qualified contractor into the space before the lease is signed, because that one walkthrough reveals the true build-out cost, the realistic timeline, and whether the landlord's proposed allowance actually covers the work required.
At MT Construction Group, we handle tenant improvement projects across South Florida for offices, restaurants, retail spaces, and hospitality environments. Every project is managed with a fixed scope, a structured timeline, and a single point of accountability from pre-construction through handover. If you are planning a commercial build-out and want to understand what the project actually involves before you commit, reach out to us at +1 786-882-3877.




.avif)


.avif)
.avif)
.avif)