
%201.avif)
.avif)

What Is Considered a Tenant Improvement
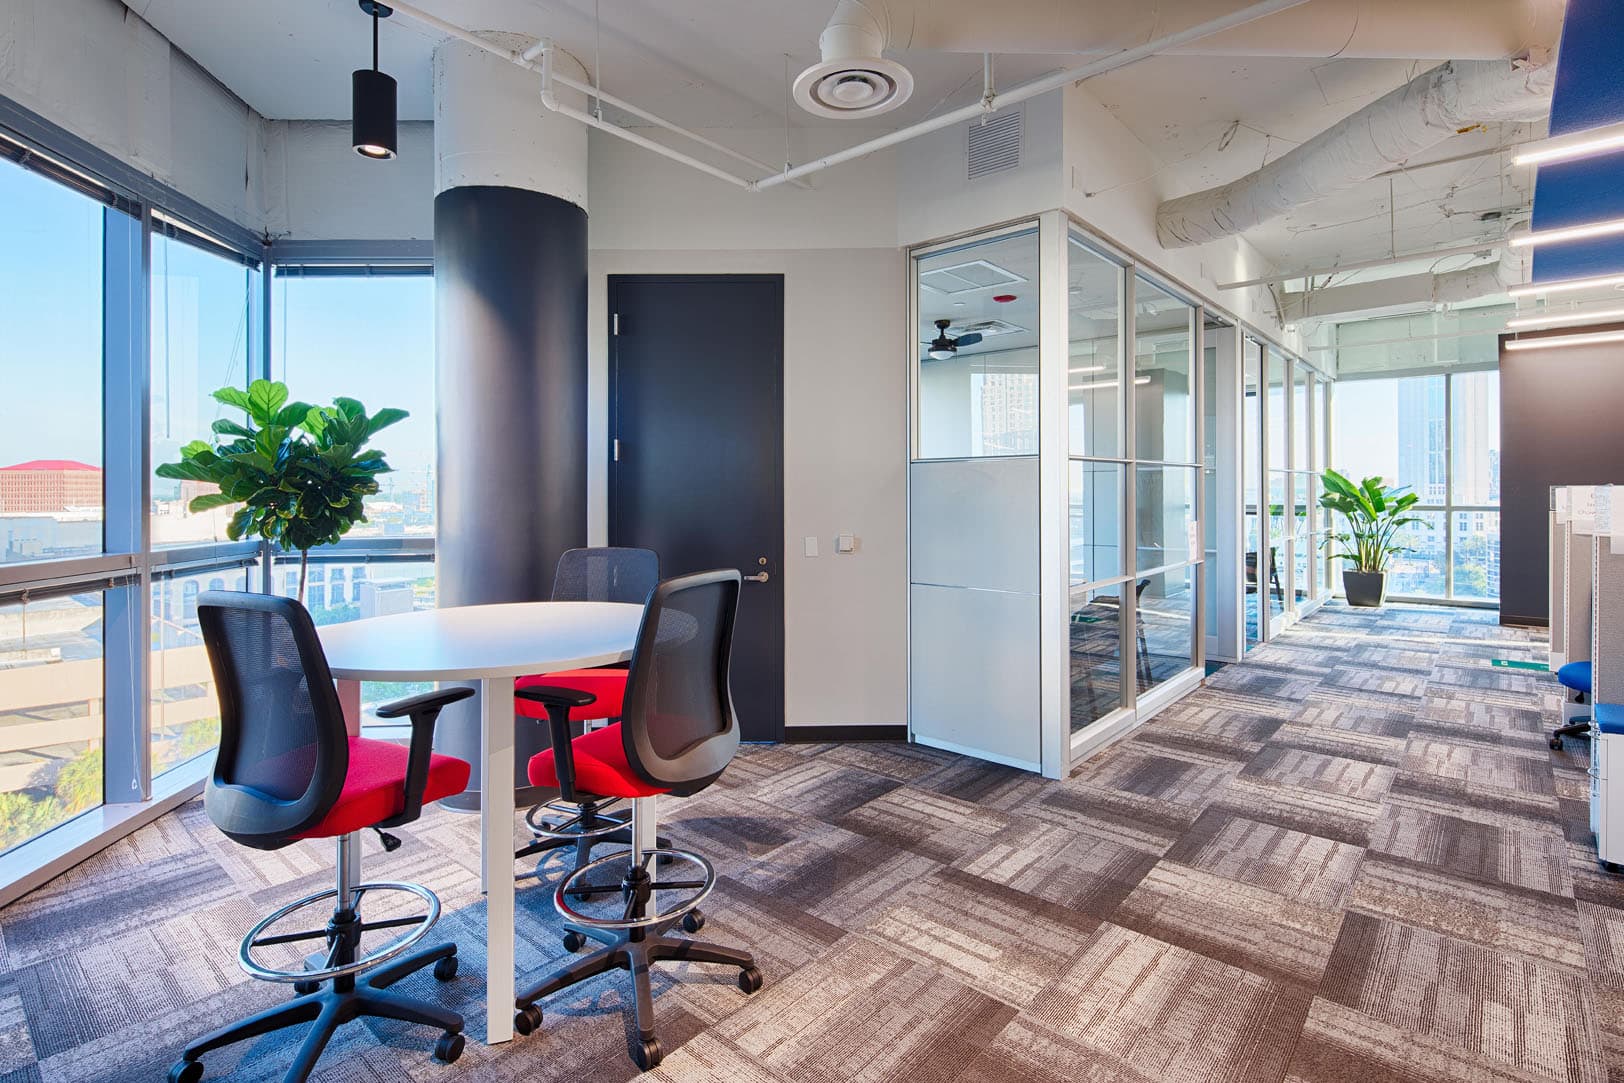
A tenant improvement (TI) is a custom change, repair, or renovation made to a rental property, usually a commercial building, to fit the specific needs of a renter. These updates range from basic paint and new floors to building new walls, upgrading lights, and changing plumbing. The exact budget, who handles the construction, and who pays for extra costs are decided during lease talks before the renter moves in. Landlords often offer a set cash amount, usually calculated per square foot, to help pay for these construction costs through what is called a tenant improvement allowance (TIA). According to AIP Commercial Real Estate data, the average TIA in the United States is approximately $43 per square foot, though actual allowances vary widely based on space type, market conditions, and lease term length.
The classification of what counts as a tenant improvement and what does not determines how costs are allocated between landlord and tenant, how the work is treated for tax purposes, and who owns the finished product when the lease ends. This guide covers the specific criteria that define a tenant improvement, the categories of work that qualify and those that do not, how tenant improvements differ from remodels and building improvements, who pays for the work, and what happens to the improvements at the end of the lease.
What Is Considered a Tenant Improvement?
A tenant improvement is any permanent or semi-permanent modification to a commercial leased space that stays with the building when the tenant moves out. The classification is determined by a specific set of criteria, not by the type of work performed. A wall can be a tenant improvement or it can be a building improvement, depending on who it serves and how the lease categorizes it. The distinction matters because it controls whether the tenant improvement allowance covers the cost, whether the landlord must approve the work, and whether the finished modification belongs to the landlord or the tenant.
For a modification to qualify as a tenant improvement, it must meet all five of the following criteria:
- The improvement caters to the specific operational needs of an individual tenant, not the building as a whole.
- The improvement applies to a leased asset, meaning it is performed inside a rented commercial property governed by a lease agreement.
- The improvement offers long-term benefit to the tenant, with a useful life exceeding 12 months.
- The improvement cannot be easily detached or removed from the building without causing damage to the structure.
- The improvement reverts to the ownership of the landlord when the lease ends.
A modification that meets all five criteria is a tenant improvement. A modification that fails any one of the five, such as a piece of equipment that can be unbolted and removed, or an upgrade that benefits all tenants in the building rather than one, falls outside the classification. The criteria function as a checklist: if you can remove it on a truck when you leave, it is not a tenant improvement; if it stays with the building because it is attached to the structure, it almost certainly is. Understanding these criteria makes it possible to evaluate every line item in a build-out budget and determine whether the TIA covers it or whether the tenant pays for it separately. The next step is seeing how these criteria apply across the specific categories of work that commercial build-outs typically involve.
What Falls Under Tenant Improvement?
What falls under tenant improvement includes any modification to the interior of a leased commercial space that is permanent, serves one specific tenant, and remains with the building at lease end. The modifications group into four categories: layout and structural changes, finish upgrades, mechanical and electrical systems, and specialized installations.
Qualifies as a Tenant ImprovementDoes NOT Qualify as a Tenant ImprovementInterior partition walls, demising walls, and framingDesks, chairs, tables, and freestanding shelvingFlooring (tile, hardwood, carpet), ceiling tiles, and paintComputers, monitors, printers, and portable equipmentLighting fixtures and electrical panel distributionData and IT cabling (in many leases)HVAC ductwork, distribution, controls, and ventilationExterior and interior signage and brandingPlumbing for restrooms, break rooms, and kitchenettesWindow coverings, artwork, and decorative elementsDoors, hardware, and built-in cabinetry or millworkMoving costs and temporary setup expensesFire sprinkler modifications, alarms, and life safety systemsFurniture, inventory, and business suppliesCountertops and built-in reception desksAppliance replacements (in many leases)
The left column represents modifications that are physically attached to the building structure, serve the specific tenant's operational requirements, and cannot be removed without altering the space. The right column represents items that are portable, removable, or serve the tenant's business operations rather than the physical space. The distinction follows the permanence test from the five criteria above: if it leaves with the tenant, it is the tenant's property; if it stays with the building, it is a tenant improvement. Specialized equipment creates the most classification disputes, and understanding how those disputes are resolved requires looking at specific examples across different types of commercial spaces.
What Are Some Examples of Tenant Improvements?
Examples of tenant improvements vary by space type because different businesses require different levels of construction, mechanical capacity, and code compliance. The scope of a tenant improvement project in an office buildout looks fundamentally different from the scope of a tenant improvement project in a restaurant or medical clinic.
Office tenant improvements typically include adding or reconfiguring private offices and conference rooms, installing a break room with plumbing for a sink and dishwasher, upgrading lighting from fluorescent to LED systems, replacing carpet or installing luxury vinyl tile, painting walls, and adding built-in storage or reception desk millwork. According to Terrapin Construction Group's Q3 2026 data, office tenant improvement costs range from $50 to $180 per square foot for hard costs in second-generation space.
Restaurant tenant improvements carry the heaviest scope of any common space type. Kitchen ventilation hoods, grease interceptors, commercial plumbing for prep sinks and dishwashing stations, gas line installation for cooking equipment, walk-in cooler and freezer framing, and health department-compliant finishes all qualify as tenant improvements because they are permanently installed and stay with the building. Restaurant TI costs range from $200 to $480 per square foot. Medical and dental clinic tenant improvements include operatory plumbing and electrical, lead-lined imaging room construction, sterilization area surfaces, and specialized HVAC with separate airflow zones, ranging from $150 to $350 per square foot.
Specialized equipment sits in a gray area that must be resolved in writing before construction begins. A restaurant exhaust hood bolted to the ceiling structure is a tenant improvement. A portable prep table on wheels is not. A dental chair connected to a vacuum system plumbed into the building is a tenant improvement. A freestanding x-ray unit on casters is not. The classification of each gray-area item determines whether the TIA covers it or whether the tenant funds it separately, which is why settling these distinctions during lease negotiation prevents disputes at lease end. Knowing what qualifies as a tenant improvement also requires understanding what explicitly does not.
What Does Not Count as a Tenant Improvement?
What does not count as a tenant improvement is any item that is removable, portable, or benefits the building as a whole rather than one specific tenant. The exclusion applies for one of three reasons: the item fails the permanence test, the item serves the tenant's business operations rather than the physical space, or the item benefits all tenants in the building rather than one.
Furniture fails the permanence test because desks, chairs, tables, conference room seating, and freestanding shelving can be removed and taken to the next location without damaging the building structure. Business equipment including computers, monitors, printers, copiers, and portable machinery fails for the same reason. Moving costs, temporary setup expenses, and business supplies are operational costs that do not modify the physical space at all.
Exterior and landscaping work fails because it does not modify the tenant's leased interior space. Building-wide upgrades such as a new roof, elevator modernization, parking lot resurfacing, or common area HVAC replacement fail because they benefit all tenants and the building owner collectively. These are capital improvements funded by the landlord's building budget, not by any individual tenant's TIA. Understanding the boundary between tenant improvements and building improvements prevents a common point of confusion in commercial leasing.
What Is the Difference Between Tenant Improvements and Building Improvements?
The difference between tenant improvements and building improvements is who benefits from the work. Tenant improvements serve one specific tenant inside their leased space. Building improvements serve the entire building and benefit all occupants, including the landlord.
A new lobby renovation, a shared conference center upgrade, a building-wide fire alarm system replacement, or a rooftop HVAC unit serving the whole structure are all building improvements. The landlord funds these from the building's capital expenditure budget because they maintain or increase the value of the property as a whole. A commercial tenant improvement, by contrast, is funded through the TIA negotiated in the individual tenant's lease and modifies only that tenant's space. The financial source, the scope of benefit, and the approval process all differ between these two categories. Tenant improvements require tenant initiation and landlord approval; building improvements require landlord initiation and may not involve tenant input at all. A related distinction that creates confusion is the difference between a tenant improvement and a standard remodel.
What Is the Difference Between a Remodel and Tenant Improvement?
The difference between a remodel and a tenant improvement is ownership structure and financial framework. A remodel is a renovation initiated by the property owner on a space they own and control outright. A tenant improvement is a modification initiated by or for a tenant on a space they lease, governed by the terms of a commercial lease agreement.
The construction work itself may look identical. Both may involve demolishing walls, installing new flooring, upgrading electrical systems, and reconfiguring plumbing. The difference is the legal and financial structure around the work. A property owner who remodels their own building controls every design decision, pays for the work from their own capital, and retains all long-term value. A tenant who undertakes a TI project must work within the scope and budget defined by the lease, obtain landlord approval on construction plans before work begins, and accept that the permanent improvements will belong to the landlord when the lease ends.
A remodel can also change the use classification of a property, such as converting a warehouse into office space. A tenant improvement modifies space within its existing use classification to serve a specific tenant's operations. A tenant improvement contractor manages TI projects within this lease-governed framework, coordinating landlord approvals, TIA budgets, and construction timelines that align with lease commencement dates. This framework also determines who pays for the work and how costs are shared.
Who Typically Pays for Tenant Improvements?
The landlord typically pays for tenant improvements through a tenant improvement allowance (TIA), which is a negotiated dollar amount the landlord contributes toward the build-out of the leased space. The tenant pays for any costs that exceed the allowance. This split is defined in the lease agreement and varies based on market conditions, lease term length, tenant creditworthiness, and the condition of the space.
According to CBRE Research, Q1 2026 office leasing activity reached 56.2 million square feet nationally, and overall office vacancy fell to 18.6%. Landlords in markets with vacancy rates above 15% are offering generous concession packages including TI allowances of $30 to $100+ per square foot, 1 to 6 months of free rent, and below-market annual escalations, according to Upflex and JLL market analysis. Over 57% of current commercial leases expire by the end of 2030, with expirations peaking in 2026, according to CRE Daily. That lease rollover creates competition among landlords, giving tenants stronger leverage to negotiate higher TI allowances.
The build-out itself follows one of two models. In a landlord-controlled build-out, the landlord hires the architect and contractor, manages the construction, and delivers a finished space to the tenant at lease commencement. In a tenant-controlled build-out, the tenant hires the architect and contractor, manages the project directly, and the landlord reimburses costs up to the TIA cap after the tenant provides proof of payment and lien waivers. The tenant-controlled model offers more design control; the landlord-controlled model offers less project management burden for the tenant.
What Is a Typical Tenant Improvement Allowance?
A typical tenant improvement allowance in the United States averages approximately $43 per square foot, according to AIP Commercial Real Estate data. The actual allowance varies widely by space type, building class, and market:
- Office TI allowance: $10 to $100 per square foot
- Retail TI allowance: $10 to $250 per square foot
- Restaurant TI allowance: $100+ per square foot
- Medical TI allowance: negotiated case by case based on build-out complexity
Longer lease terms justify higher TI allowances because the landlord has more time to recoup the investment through rent payments. A tenant signing a 10-year lease has significantly more negotiating leverage than a tenant signing a 3-year lease. Class A properties in competitive markets offer allowances exceeding $75 to $100+ per square foot to attract strong tenants, while secondary markets typically offer $15 to $40 per square foot, according to Streamline Design Group data.
How Is a Tenant Improvement Allowance Calculated?
A tenant improvement allowance is calculated by multiplying the agreed dollar-per-square-foot rate by the total rentable square footage of the leased space. A $30 per square foot allowance on a 4,000 square foot suite provides $120,000 toward the build-out. The TIA covers hard costs, which are physical construction expenses including framing, electrical, plumbing, HVAC, and finishes, and in some leases also covers soft costs including architecture, engineering, and permit fees.
Understanding how allowances work in practice means comparing the TIA to the actual build-out cost before the lease is signed. A contractor walkthrough during lease negotiation reveals whether the allowance covers the planned scope or whether the tenant will need to fund a gap. Industry best practices recommend a contingency reserve of 15 to 20% above the estimated construction cost to cover hidden conditions and change orders. Building material prices rose 3.5% year-over-year through late 2025, according to NAHB data, making accurate pre-construction budgeting especially important. Beyond the financial framework, the question of what happens to tenant improvements at lease end directly connects back to the permanence criteria that define the classification.
Who Owns Tenant Improvements When the Lease Ends?
The landlord owns tenant improvements when the lease ends, in almost every commercial lease. Permanent modifications to the leased space, including walls, flooring, ceilings, electrical distribution, plumbing, HVAC modifications, and built-in millwork, stay with the property when the tenant vacates. Moveable furniture, business equipment, and personal property leave with the tenant.
This ownership structure is part of why landlords contribute to tenant improvements through the TIA. The improvements add value to the property that persists beyond any single tenancy. A space that has been built out with quality finishes, functional layout, and updated mechanical systems is more marketable to the next tenant improvement tenant than a raw or outdated space. For the departing tenant, the permanent nature of TI means that every dollar invested in the build-out becomes part of the building, not a portable asset. The ownership transfer at lease end also has implications for how tenant improvements are treated on the tenant's financial statements.
Are Tenant Improvements Depreciable?
Yes, tenant improvements are depreciable. Under current IRS rules, completed tenant improvements are classified as qualified improvement property (QIP) and are depreciable over a 15-year period. QIP may also be eligible for bonus depreciation, which allows the tenant to deduct a larger portion of the improvement cost in the first year the asset is placed in service rather than spreading the deduction evenly across 15 years. The specific depreciation treatment depends on when the improvements were placed in service and whether the tenant meets the IRS criteria for QIP classification.
The accounting term for tenant improvements is leasehold improvements. The construction and leasing industry uses "tenant improvement" during the build-out process; accountants and tax professionals use "leasehold improvement" to classify the same work as a depreciable asset on the tenant's books. The vocabulary changes depending on who is in the room, but the work itself is the same. IRS Publication 946 provides detailed guidance on how to depreciate qualified improvement property. Tenants should consult a tax professional to determine the optimal depreciation strategy based on the timing and cost of their specific build-out. Before any construction begins, however, the tenant must obtain landlord approval.
Does a Tenant Improvement Require Landlord Approval?
Yes, a tenant improvement requires landlord approval in most commercial leases. The lease agreement typically requires the tenant to submit construction plans for landlord review and written approval before any work begins. Unauthorized modifications can constitute a lease violation, which may result in financial penalties, required restoration of the space to its original condition at the tenant's expense, or lease termination.
The landlord's approval protects the building's structural integrity, ensures the modifications comply with building codes and the property's insurance requirements, and confirms that the finished space will remain marketable to future tenants after the current tenant vacates. The approval process typically involves the tenant submitting architectural drawings and construction specifications, the landlord reviewing the plans for compliance with building standards, and the landlord issuing written approval before the tenant improvement contractor pulls permits and begins construction. In the Miami-Dade area, permits for commercial tenant improvements are processed through the local building department, and permit review timelines are factored into the project schedule from the start. Minor cosmetic changes like paint color may be permitted without formal approval in some leases, but any structural, mechanical, or electrical modification requires written landlord consent before work proceeds.
Frequently Asked Questions
What Is a Tenant Build-Out?
A tenant build-out is the same work as a tenant improvement. The terms tenant build-out, tenant improvement, tenant fit-out, and leasehold improvement are used interchangeably across the commercial real estate and construction industries. Commercial real estate agents and brokers generally use "tenant improvement." General contractors and project managers often use "tenant build-out." Accountants and tax professionals prefer "leasehold improvement." The practical difference is who is using the term, not what gets built.
How Long Does a Tenant Improvement Take?
A typical office tenant improvement takes 4 to 6 months from signed lease to opening day, covering design, permitting, and construction. Medical, dental, and restaurant tenant improvements take longer because of added mechanical complexity, specialized plumbing, and health department review. The construction industry needs approximately 740,000 new workers annually, according to Buildertrend data, and labor shortages are adding nearly two months to construction timelines on average. Starting design and contractor selection before the lease is fully executed compresses the overall schedule.
Can a Tenant Remove Improvements When They Leave?
A tenant cannot remove permanent improvements when they leave, in most commercial leases. Walls, flooring, ceilings, plumbing, electrical, HVAC modifications, and built-in fixtures stay with the building. Some leases include a restoration clause that requires the tenant to return the space to its original condition at the tenant's expense, which means removing the very improvements the tenant paid to install. Reviewing the restoration clause during lease negotiation prevents unexpected costs at lease end.
Do Tenant Improvements Require a Building Permit?
Tenant improvements require a building permit for almost any modification beyond cosmetic changes. Moving or adding walls, altering plumbing or electrical systems, modifying HVAC ductwork, or touching fire sprinklers and life safety systems all trigger a commercial building permit. Paint, carpet replacement, and minor cosmetic updates generally do not. Permit review timelines range from 2 to 6 weeks in standard markets and 8 to 14 weeks in fast-growing metro areas.
Do Tenant Improvements Increase Property Value?
Tenant improvements increase property value because permanent modifications stay with the building and make the space more functional and marketable to future tenants. A space with a finished build-out, updated mechanical systems, and quality finishes commands higher rent and attracts tenants faster than a raw or outdated space. Companies that invest in strategic workspace improvements report up to 25% higher employee retention rates, according to commercial construction industry data, which means quality tenant improvements also support longer lease terms and lower vacancy for landlords.
The Takeaway
A tenant improvement is defined by permanence: if the modification stays with the building when the tenant leaves, it qualifies. Walls, flooring, ceilings, lighting, HVAC, plumbing, electrical distribution, and built-in fixtures all count. Furniture, portable equipment, signage, and decorations do not. The classification determines whether the tenant improvement allowance covers the cost, whether the landlord must approve the work, how the finished improvement is depreciated for tax purposes, and who owns it at lease end.
The single most effective step any commercial tenant can take is getting a qualified contractor into the space before the lease is signed. That one walkthrough identifies every item in the build-out, classifies it as a tenant improvement or tenant property, and produces an accurate budget that can be compared against the landlord's proposed allowance. At MT Construction Group, we manage tenant improvement projects across South Florida for offices, restaurants, retail spaces, and hospitality environments, with a single project manager assigned to every build-out from pre-construction through handover. If you are evaluating a commercial space and want to understand what the build-out actually requires, reach out to us at +1 786-882-3877.




.avif)


.avif)
.avif)
.avif)