What Is the Difference Between White Box and Vanilla Shell
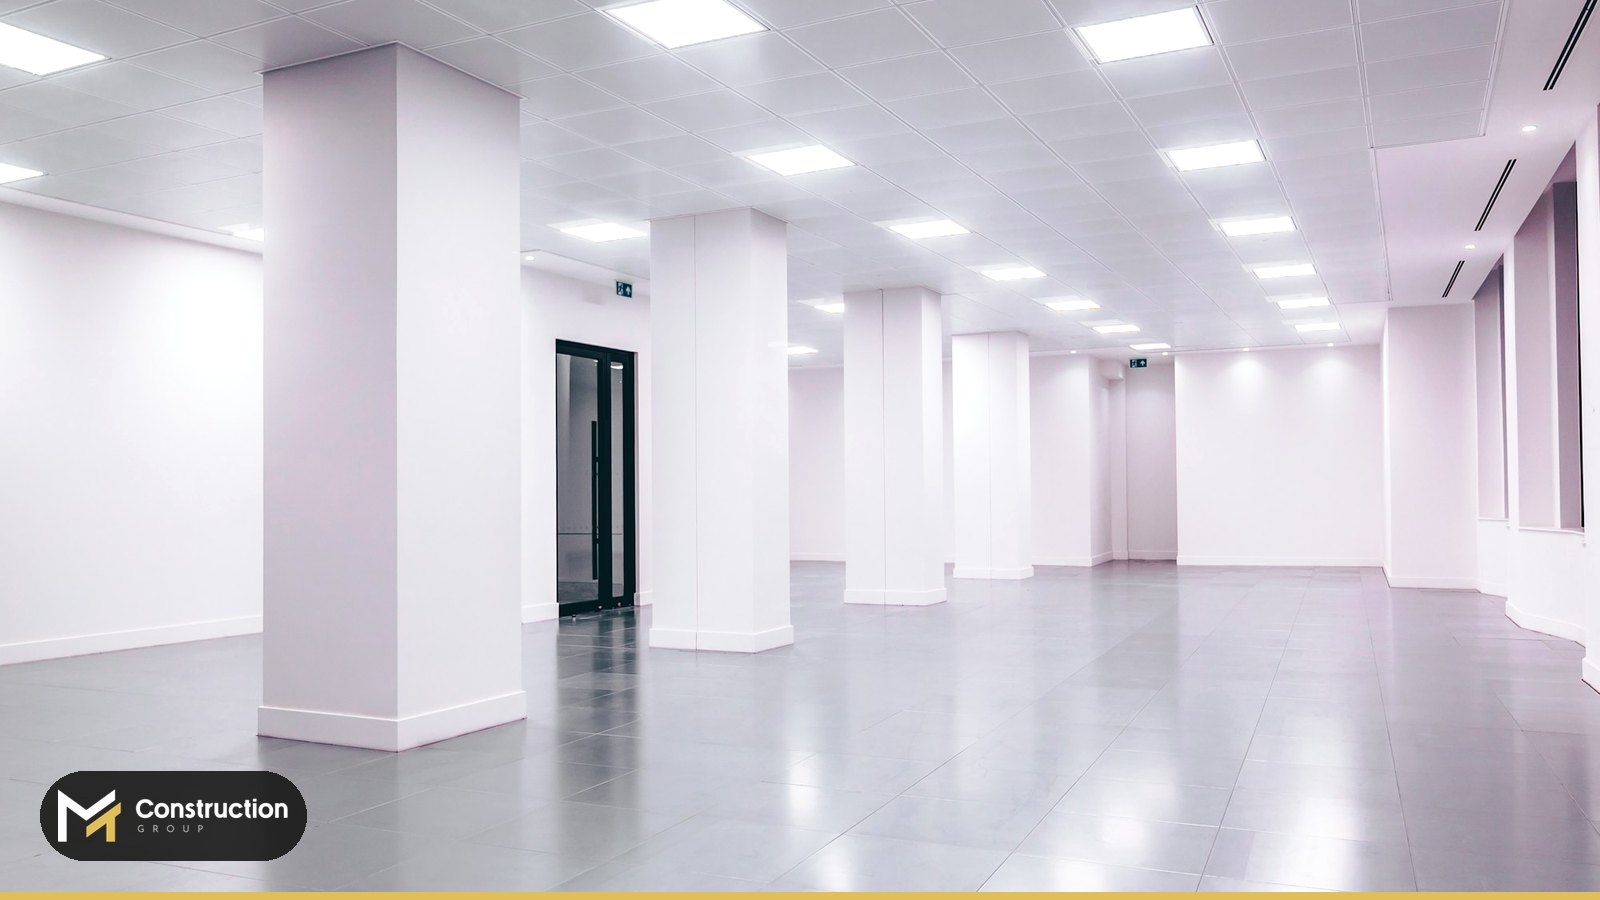
White box vs vanilla shell is a naming difference more than a construction difference. MedWest Realty's glossary lists both labels as 1 clean, generic interior that is ready for a tenant's layout. Neither label has a legal definition, so the lease exhibit sets the real scope. Compare the 8 components in that exhibit, not the 2 names, before you price a build-out.
Key Takeaways
- White box and vanilla shell name the same condition in MedWest Realty's glossary, while Sword Construction ranks vanilla lower.
- No statute or building code defines either label, so the lease exhibit controls the scope.
- Cold shell and gray shell sit below both labels, with less finished interiors and systems.
- Eight components decide the real scope: walls, ceiling, lighting, floor, HVAC, electrical service, restrooms, and fire protection.
- Florida plan review, ADA path-of-travel rules, and a Certificate of Use still apply after a white box delivery.
Is White Box the Same as Vanilla Shell?
Yes, white box and vanilla shell name the same clean, generic interior in MedWest Realty's glossary. The glossary calls both terms industry conventions, not regulated definitions.
Sources still disagree at the edges. Sword Construction describes a vanilla shell as an unfinished interior and a white box as the finished one. Constructive Solutions, a commercial contractor, states that the labels vary by owner, broker, market, and lease.
The disagreement matters because price follows scope. A contractor who prices a tenant improvement build-out from the label alone can miss ceiling, lighting, or mechanical work. A written component list removes that gap, and each label needs its own definition, starting with white box.
What Does a White Box Mean in Construction?
A white box in construction is a finished, neutral commercial interior that a landlord delivers before the tenant starts its own build-out. Sword Construction lists taped, floated, and primed drywall, a sealed floor, and basic HVAC. The same description adds electrical service with basic lighting, a restroom or stub-out, and inspected fire sprinklers.
Tenant-specific work, such as millwork, equipment, and signage, starts after delivery. The delivery therefore sets the starting line for every white box vs vanilla shell comparison. The vanilla label describes a similar starting line, though sources shade its meaning differently.
What Does Vanilla Shell Mean in Construction?
A vanilla shell in construction is a plain, neutral interior that a landlord delivers and a tenant then lays out. MedWest Realty treats the term as a second name for white box. Its description adds a drop ceiling, lighting, distributed HVAC, painted drywall, and compliant restrooms.
Sword Construction places a vanilla shell lower. In that description the envelope is complete and utilities reach the space, but no HVAC distribution or interior walls exist. Both descriptions appear in published sources, so the lease must state which one applies.
Why Do Landlords Deliver a White Box?
Sword Construction says landlords deliver a white box for two reasons. The format makes the space more marketable and lets them buy base-building trades at scale. The landlord's contractor builds the white box inside the base-building budget. The tenant's contractor then handles the tenant-specific work.
That split explains why two suites in one building can carry different labels and different scopes. A tenant therefore reads each suite's exhibit separately.
What Is the Difference Between a Vanilla Box and a White Box?
The difference between a vanilla box and a white box is the lease scope, not the label. In a vanilla box vs white box comparison, MedWest Realty's glossary lists identical inclusions. Sword Construction ranks vanilla one step lower, which can add ceiling and HVAC distribution to the tenant's scope.
A tenant closes that gap by asking the landlord for a component list. The next section turns that list into 8 checkable items.
What Does a White Box or Vanilla Shell Space Include?
A white box or vanilla shell space includes 8 components in the published descriptions. The components are walls, ceiling, lighting, floor, HVAC, electrical service, restrooms, and fire protection. The table below lists the condition the sources name and what a tenant verifies for each one.
| Component | Condition named by sources | What the tenant verifies |
|---|---|---|
| Walls | Taped, floated, primed or painted drywall | Perimeter and demising walls, insulation, paint |
| Ceiling | Drop ceiling | Height, grid, tile, access panels |
| Lighting | Basic lighting | Fixture count, controls, receptacles |
| Floor | Sealed slab ready for finish flooring | Levelness, sealing, finish scope |
| HVAC | Basic or distributed HVAC | Unit size, zoning, outside air, testing |
| Electrical service | Service with basic distribution | Amperage, panels, tenant load |
| Restrooms | Compliant restroom or plumbing stub-out | Count, accessibility, plumbing location |
| Fire protection | Inspected fire sprinklers | Sprinkler layout, alarm interface |
Each row comes from the Sword Construction and MedWest Realty descriptions plus the Constructive Solutions verification list. Capacity matters as much as presence, because a component can exist without fitting the intended use.
Sword Construction assigns 7 items to the tenant contractor after delivery:
- Demising walls between neighboring suites
- Ceilings
- Flooring
- Millwork
- Equipment
- Signage
- Extra HVAC capacity
The 7 items mark where white box delivery ends and tenant work begins. Lower shell levels move that line further back, as the next section shows.
What Are the Key Differences Between White Box and Grey Box Construction?
The key differences between white box and grey box construction are interior finish and system readiness. A grey box leaves the interior unfinished, while a white box delivers finished walls, a ceiling, lighting, and distributed systems. MedWest Realty places cold shell, gray shell, and warm shell below white box on one ladder. The table compares the 4 levels.
| Label | Interior and structure | Systems |
|---|---|---|
| Cold shell | Structure, roof, exterior walls, concrete floor | Utilities stubbed to the space, not distributed |
| Gray shell | Finished envelope, some demising walls, sometimes a rough restroom | Utilities brought into the space |
| Warm shell | Gray shell scope, restrooms sometimes complete | Working HVAC unit, distributed electrical service, lighting |
| White box or vanilla shell | Painted drywall, drop ceiling, compliant restrooms | Lighting and distributed HVAC |
The graphic below shows the same 4 levels as steps from cold shell to white box.

Our guide to shell scope roles explains who handles and pays for each level in full.
What Does Gray Shell Mean?
A gray shell is a finished exterior envelope with utilities brought into the suite and no finished interior. MedWest Realty adds that some demising walls may stand and a rough restroom may exist.
The tenant therefore builds the ceiling, lighting, and distribution that a white box already holds. MedWest Realty spells the label both gray and grey, and the two spellings carry the same meaning.
How Does Grey Shell vs Vanilla Shell Change Tenant Work?
Grey shell vs vanilla shell changes tenant work by the interior systems the landlord leaves out. A cold shell at a discounted rate still needs a full HVAC system, ceiling grid, lighting, and partitions, according to MedWest Realty. A gray shell also lacks the finished ceiling and distribution of a white box.
MedWest Realty recommends comparing total occupancy cost, not rent alone. That total adds rent, finishing cost, and the months of rent paid before opening.
What Does Warm Vanilla Shell Mean?
A warm vanilla shell combines warm shell systems with vanilla shell finishes. MedWest Realty defines a warm shell as a space with a working HVAC unit, distributed electrical service, and lighting.
No source in this guide defines the combined label. The lease should list the ceiling, restroom, and floor scope separately, which keeps every white box vs vanilla shell comparison honest.
How Do You Verify a White Box Delivery Before Signing?
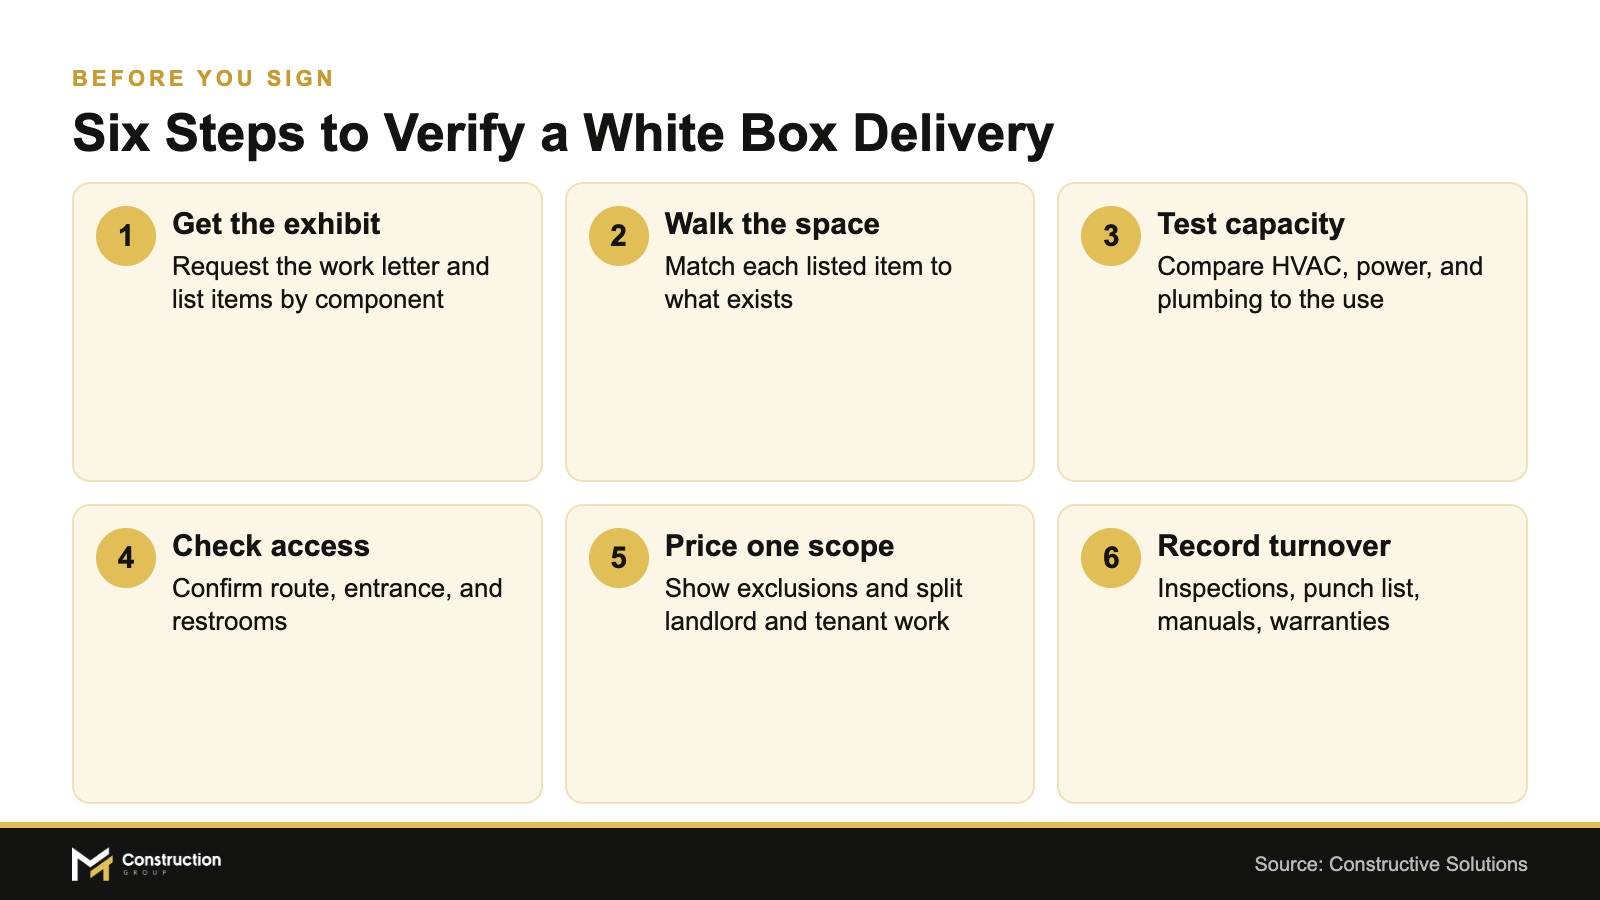
Verify a white box delivery in 6 steps that match each lease line to the physical space. According to Constructive Solutions, the lease exhibit and approved drawings are the source of truth, not the label.
- Request the work letter and delivery exhibit, and list every landlord item by component.
- Walk the space with a contractor and match each listed component to what exists.
- Compare HVAC, electrical, and plumbing capacity with the equipment the business plans to install.
- Confirm the accessible route, entrance, and restrooms with the design team.
- Price the same scope with exclusions visible, so landlord work and tenant work stay separate.
- Record turnover requirements in writing, including inspections, punch-list work, manuals, and warranties.
The graphic below summarizes the 6 steps in order.
Constructive Solutions lists the same checkpoints for owners and tenants. A tenant who completes all 6 steps can compare two spaces on one basis. The walk-through in step 2 also shows which gaps depend on the tenant's business.
What Does a Tenant Still Build After a White Box Delivery?
A tenant still builds the use-specific work after a white box delivery, and the scope changes with the business. Constructive Solutions states that the label does not confirm a space suits a particular business. Intended use changes the systems, permits, and inspections. A clear tenant improvement scope names those changes before design starts.
| Intended use | Items to verify |
|---|---|
| Office | HVAC zoning and outside air, electrical and data capacity, acoustics, restrooms |
| Retail | Storefront and signage criteria, lighting and receptacle layout, storage needs, security interfaces |
| Restaurant | Electrical and gas capacity, plumbing, grease and exhaust routes, fire protection, odor and noise control |
The table follows the use categories that Constructive Solutions publishes. A restaurant tenant verifies grease, exhaust, and gas loads first, since a generic delivery does not size them for a kitchen. Our restaurant build-out work starts from that check.
A retail tenant confirms storefront and signage criteria with the landlord before design starts. The same review covers lighting layout, receptacles, storage needs, and security interfaces. Our retail tenant build-outs begin from the landlord's criteria and the brand's standards.
An office tenant verifies HVAC zoning, outside air, and data capacity against the planned layout. Acoustics and restroom count belong on the same list. Each office build-out then follows the verified layout. All 3 uses also trigger Florida review steps, covered next.
What Do Florida Codes and Permits Add to a White Box Build-Out?
Florida codes and permits add plan review, fire review, and occupancy approval to a white box build-out. Florida Statutes s. 553.79 requires a permit for the construction, alteration, repair, or demolition of a building. No permit issues until plans are reviewed and found compliant, and a certified firesafety inspector also reviews them. Local code may be stricter, so confirm requirements with the permit office.
The Florida Fire Prevention Code adds fire rules on top of the building code. Florida Statutes s. 633.202 adopts NFPA 1 and NFPA 101 by reference, with a new edition every third year.
The building code edition also changes on a schedule. The Florida Building Commission adopts an updated Florida Building Code every 3 years under s. 553.73, and the edition in effect at permit application governs. The 9th (2026) Edition becomes effective December 31, 2026, according to the Miami-Dade Permitting and Inspection Center.
Applications submitted on or after that date must comply with the new edition. Tenants with a December filing should study the permit steps early. The county portal cutoff is 4 PM on December 30, 2026.
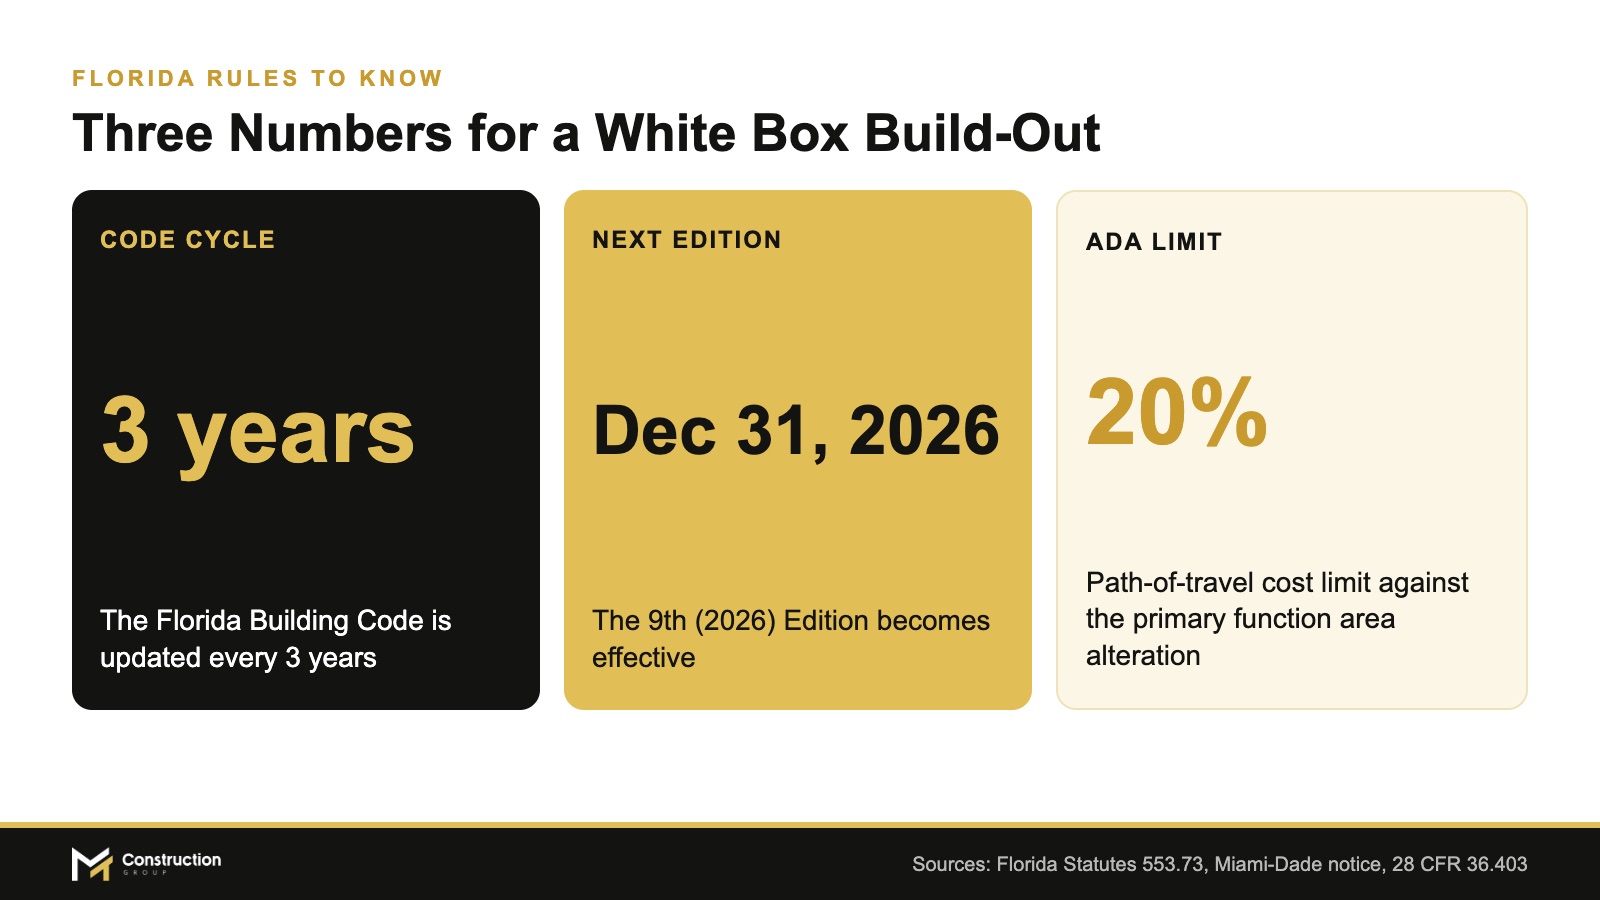
The graphic above shows the code cycle, the edition date, and the ADA limit that the next paragraph explains.
Accessibility rules apply when a tenant alters the space. Under 28 CFR 36.402, altered portions of a public accommodation must be readily accessible. Under 28 CFR 36.403(f)(1), path-of-travel work becomes disproportionate when its cost exceeds 20% of the alteration cost for the primary function area. Alterations that start on or after March 15, 2012 follow the 2010 ADA Standards.
Occupancy approval is the last gate. Miami-Dade requires a Certificate of Use before a business opens in unincorporated areas, and a Certificate of Occupancy is a prerequisite. Shell or envelope buildings receive a Certificate of Completion instead, and municipalities inside the county require a Municipal Certificate of Use.
What Else Should You Know About White Box and Vanilla Shell Spaces?
What Does White Box Mean in Real Estate?
White box in real estate means a landlord-delivered commercial space with finished basics that a tenant can build from. MedWest Realty's real estate glossary files the term under shell space. The term describes a delivery condition, not suitability for a business. An exhibit attached to the lease defines the condition in detail.
Does Vanilla Shell Cost Less Than a White Box Build-Out?
No fixed price separates a vanilla shell from a white box build-out, because neither label sets a scope. Constructive Solutions states that no universal cost per square foot exists for white box build-outs. A basis of estimate should separate landlord work, tenant work, and exclusions. Our guide to build-out costs shows what drives those numbers.
Who Pays for White Box Work?
The landlord, tenant, or both pay for white box work, depending on the lease and work letter. Constructive Solutions states that a tenant improvement allowance is not automatically available. Eligible costs and the payment method vary by lease. Our TI allowance explainer shows how those terms are set.
Is a White Box Space Move-In Ready?
No, a white box space is not move-in ready. The tenant still needs design, permits, finishes, equipment, inspections, and occupancy approval. Constructive Solutions lists those steps. The Florida approvals in the previous section follow the same order.
What Is a Second-Generation Space?
A second-generation space is a suite that a previous tenant already built out. MedWest Realty states that what it saves a new tenant depends entirely on what the last tenant did with it. Sword Construction adds that such a suite may need demolition back to a neutral condition before it matches a white box.
What Is a Turnkey Space?
A turnkey space is a suite that the landlord delivers fully finished to the tenant's design. Sword Construction notes that little remains for the tenant beyond furniture and equipment. Constructive Solutions defines turnkey as an agreed completed scope, so the plans, quality standard, exclusions, and acceptance criteria must be written down.
Who Should Build the Tenant Work in a White Box?
A general contractor builds the tenant work in a white box space across every trade. Florida Statutes s. 489.105(3)(a) defines a general contractor as one whose services are unlimited as to the type of work. Confirm the license with the state licensing board before signing. A hiring checklist lists the questions to ask.
How Does MT Construction Group Help With White Box Build-Outs?
We help tenants and owners turn a white box or vanilla shell label into a priced, permitted scope. We read the work letter beside the drawings and flag every missing component, so the budget reflects the real condition. A Miami buildout contractor can run that review before the lease is signed.
We lock the scope before mobilization and sign off each phase before the next begins. That sequence keeps white box vs vanilla shell questions out of the construction schedule. Talk with MT Construction Group about the delivery condition of your space.