When Do You Need a Building Permit and How the Process Works?
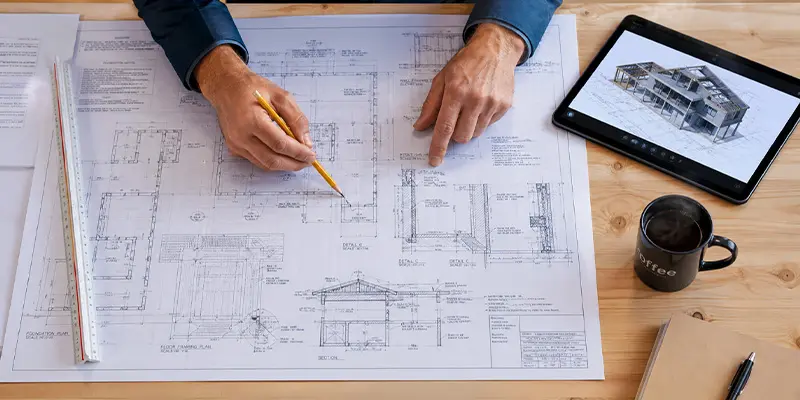
You need a building permit for new construction, home expansions and additions, structural alterations, roof replacement, window and door replacement, and any work involving electrical, plumbing, mechanical, or gas systems. Purely cosmetic work such as painting, wallpaper, or replacing floor coverings is generally exempt, though exempt work still has to comply with the building code and local zoning. Below we cover the principle that decides which side of that line a project falls on, what the permit is actually for, how master and trade permits fit together, the step-by-step process from application through issuance, how long review and the permit itself last, what replacement work requires here, how unpermitted work gets resolved, and how a permit is closed out properly.
When Do You Need a Building Permit?
You need a building permit whenever work affects the structure of a building, its life safety systems, or any regulated building system. That single principle predicts the answer for almost every project, including the ones no published list covers. If the work changes how the building carries load, how people get out of it, or how electricity, water, gas, or conditioned air move through it, a permit applies.
The statutory language is broad. Miami-Dade County Building and Permits states that any owner, authorized agent, or contractor who wants to construct, enlarge, alter, repair, move, demolish, or change the occupancy of a building, or to install, alter, convert, or replace any electrical, gas, mechanical, or plumbing system regulated by the technical codes, must first submit an application and obtain the required permit. A home addition falls inside that language on every count, which is why additions are permitted work in every jurisdiction.
What Requires a Building Permit?
The work that requires a building permit covers structural, system, and exterior categories:
- New structures: new buildings, additions and expansions, accessory structures, sheds, and carports
- Structural alterations: removing or adding load-bearing walls, altering framing, changing a roofline, enclosing a patio, balcony, or porch
- Electrical work: new circuits, service upgrades, panel changes, and most fixture or device additions beyond a direct swap in an existing outlet
- Plumbing work: new supply or drain lines, relocating fixtures, and water heater replacement
- Mechanical and gas work: air conditioning installation or replacement, ductwork changes, generators, and gas appliance connections
- Exterior replacement: roofing, windows, doors, and siding
- Site and outdoor work: pools, screen enclosures, fences, decks, and retaining walls
- Occupancy changes: converting a space from one use to another, which triggers code requirements tied to the new occupancy
Knowing what you need building permits for before design begins changes the schedule, because each category carries its own review path and in many cases its own trade permit.
What Can You Build Without a Permit in Florida?
Without a permit in Florida you can do purely cosmetic work: painting, wallpaper, replacing carpet, tile, or hardwood floor coverings, installing a ceiling fan in an existing outlet box, setting up portable playground equipment, and other interior surface treatments. Cosmetic means the work touches finishes and nothing else. Minor repairs such as unclogging a drain also fall outside permit requirements.
Florida widened that exemption in 2026. House Bill 803, signed May 7, 2026 and effective July 1, 2026, amended Florida Statute 553.79 to require local governments to exempt work valued under $7,500 on a single-family dwelling from building permit requirements. The threshold sounds broader than it is.
The carve-outs decide most real projects. The exemption does not cover electrical, plumbing, structural, mechanical, or gas work at any value, it does not apply to property in a designated flood hazard area, and the statute explicitly prohibits dividing one project into smaller projects to stay under the threshold. It also applies to single-family dwellings only, which leaves condominiums, duplexes, apartments, and commercial property outside it entirely. Exempt work still has to meet the Florida Building Code and local zoning regardless.
What Is the Purpose of a Building Permit?
The purpose of a building permit is to verify that proposed work complies with the building code before it is built, and to create an inspected record confirming that it was built as approved. A permit is a verification process with a paper trail attached, not a fee for permission. Plan review catches code problems on paper, where correcting them costs a revision. Inspections catch them in the field, where correcting them still costs less than discovering them years later.
The record outlives the project. A permit history is what a future buyer's inspector, a lender, an insurer, and an appraiser look at to confirm that an addition, a roof, or an electrical service upgrade was done under code. Unpermitted work shows up as a gap in that record, which is where it becomes a problem long after the construction crew has gone.
Insurance behaves the same way. Carriers underwrite against documented construction, and a claim involving work that was never permitted or inspected invites scrutiny that permitted work does not attract. On the commercial construction side the stakes compound, because a certificate of occupancy depends on the permit record being complete and closed.
How Do Building Permits Work?
Building permits work through a master permit that covers the overall scope and separate subsidiary permits that cover each regulated trade within it. One project routinely produces several permits, and that is by design rather than duplication. The master permit establishes the project, the approved drawings, and the responsible party. Each trade permit establishes who performs that discipline and which inspections it carries.
Subsidiary permits are commonly issued for electrical, plumbing, mechanical, roofing, and fire protection work. Each one may need to be pulled by a contractor licensed in that trade, each one carries its own inspection sequence, and each one has to be inspected and closed separately. A master permit with an open electrical sub-permit is not a closed project, which is why coordination across the trades matters as much as the work itself. A general contractor holds the master permit and keeps that structure organized.
Who Can Pull a Building Permit?
A licensed contractor or an approved owner-builder can pull a building permit, because permits are issued in the name of the person performing the work. The licensed contractor route places code responsibility, inspection scheduling, and correction liability on the license holder. That is where it belongs, since the license holder is the party the building department can hold accountable.
The owner-builder route transfers all of that to the property owner. An owner who pulls a permit becomes the party responsible for code compliance, for every inspection outcome, and for any correction a reviewer or inspector requires, and in many jurisdictions must pass an owner-builder test before the permit issues. The savings are rarely worth the transfer. Disciplined project management exists precisely to carry that weight on the owner's behalf.
How Does the Permitting Process Work Step by Step?
The permitting process works in six steps: verify the jurisdiction, engage licensed professionals, submit the application and plans, respond to plan review, pay fees and receive the permit, then schedule inspections as work progresses. Each step produces something the next one requires, which is why an incomplete submittal at step three costs weeks at step four rather than hours.
- Verify the jurisdiction. Confirm whether the property sits inside a municipality or in unincorporated county territory, because each has its own building official and its own portal.
- Engage licensed professionals. Larger projects require architectural drawings and structural engineering, signed and sealed digitally, before an application can be submitted.
- Submit the application and plans. Create an account on the jurisdiction's permitting portal, complete the application, and upload the drawing set and supporting documents following the required naming conventions.
- Respond to plan review. Each reviewing discipline approves the drawings or issues comments, and corrections are resubmitted through the same portal.
- Pay fees and pull the permit. Once every discipline approves, fees are paid, the master permit issues, and trade sub-permits are applied for underneath it.
- Schedule inspections. Call for each required inspection as work reaches that stage, and keep the permit card and approved plans on site throughout.
How those steps are contracted affects how smoothly they run. An integrated contract that puts design and construction under one accountable party shortens the loop between a reviewer's comment and a corrected drawing, which is one argument behind the design-build process.
What Happens During Plan Review?
During plan review, the building department distributes the submittal to each reviewing discipline, which checks the drawings against the Florida Building Code, county code, and local zoning, then either approves them or issues correction comments. Correction comments are called reworks, and each rework cycle sends the package back to the applicant and restarts the clock.
Jurisdiction determines where that review happens. Properties inside a city are reviewed by that city's building department, while properties in unincorporated territory are handled by the county. The City of Miami Building Department estimates roughly 14 business days for the first review cycle on a building permit application, about 35 business days for special permits, and about 40 business days for utility or non-construction permits. Miami-Dade County Building and Permits puts initial plan review at 24 hours to 10 business days depending on complexity, with each rework running the same range, and notes that upfront fees cover one initial review plus one rework before additional per-discipline charges apply.
Florida now layers statutory deadlines on top of those estimates. Florida Statute 553.792, as amended by House Bill 803, sets review clocks by project type, and a complete application that passes its deadline without action can be deemed approved by operation of law.
The clocks only start when an application is complete and sufficient. That is the whole reason a thorough first submittal matters: an incomplete package never enters the statutory window at all, and the calendar the owner is counting on never begins.
What Inspections Are Required?
Inspections are required at every stage where completed work is about to be covered, which typically means foundation, framing, each trade rough-in, insulation, and final. The permit card lists the required inspections and any completion holds for the specific project, so the card is the authoritative checklist rather than a generic sequence.
Scheduling has its own mechanics. Inspections are generally requested one business day in advance, before the afternoon cutoff, Monday through Friday, with Friday requests landing the following Monday. The stamped and approved plans must be on site for the inspector along with the permit card, and a missing set is enough to lose the inspection slot. The same discipline applies on a commercial fit-out funded by a tenant improvement allowance, where a missed inspection delays every trade queued behind it.
How Long Does It Take to Get a Building Permit?
Getting a building permit takes anywhere from a few days to several weeks depending on project complexity, jurisdiction, and how many rework cycles the submittal goes through. Rework cycles, not initial review, account for most of the variation. A package that clears review on the first pass finishes inside the published estimates. A package that goes back twice adds two full review cycles plus the applicant's own turnaround time between them.
The causes of reworks are consistent and avoidable: incomplete documentation, missing engineering calculations, drawings that do not address wind load or flood elevation requirements, unsigned or improperly sealed forms, files that violate the department's naming conventions, and scope that triggers a zoning or agency review nobody anticipated. Each one is a paperwork failure rather than a design failure, which is why they are preventable.
Agency routing adds time where it applies. Projects requiring environmental, water and sewer, or impact fee review carry additional approvals that run alongside the building review, and those approvals have their own fees and their own queues. Experienced general contracting work identifies those triggers during pre-construction so they are filed in parallel rather than discovered after the first review comes back.
How Long Is a Building Permit Good For?
A building permit is good for a defined period after issuance, and that period extends each time an inspection is approved. Miami-Dade County Building and Permits gives 180 days from issuance to complete the work and call for inspections, and an approved inspection on the master permit or any sub-permit extends the permit another 180 days from the approval date. A project with steady inspection activity effectively renews itself as it progresses.
Single-family permits changed in 2026. Under House Bill 803, a building permit issued for a single-family dwelling on or after July 1, 2026 expires one year after issuance or on the effective date of the next edition of the Florida Building Code, whichever is later.
Permits that lapse can usually be extended or reissued through the department, though both carry fees and processing time. The practical risk sits with projects that stall: a permit with no inspection activity quietly runs out its clock, and restarting it costs more than keeping it alive would have. That is one more reason a realistic build timeline belongs in the plan before the permit is pulled.
Do You Need a Permit to Replace Windows or a Roof?
Yes, you need a permit to replace windows and you need a permit to replace a roof. Both are exterior envelope work, which means both affect how the building resists wind and water, and neither qualifies as cosmetic under any exemption. Door and siding replacement sit in the same category for the same reason.
In this region those permits carry an extra requirement. Miami-Dade County sits within the High-Velocity Hurricane Zone under the Florida Building Code, and windows, doors, roofing assemblies, and their attachment hardware installed here require a Notice of Acceptance from the county's Product Control Section confirming the assembly was tested to the applicable wind design criteria. The permit application has to identify approved products, which is why a replacement here is a specification exercise rather than a shopping trip.
Water heater replacement, air conditioning replacement, and electrical panel changes follow the same logic from the systems side. Each one replaces a regulated system component, each one requires a trade permit, and each one carries an inspection. Owners planning home remodeling work often find that the permit scope is wider than the visible scope, because the systems behind the finishes are what the code regulates.
What Happens If You Build Without a Permit?
If you build without a permit, the work can be resolved through an after-the-fact permit that brings the construction into the official record once it is verified against code. Unpermitted work is a documentation problem with a documented solution, and the path runs through the building department rather than around it.
The resolution sequence is consistent. A licensed professional evaluates the existing conditions, drawings are prepared showing what was actually built, an application is filed describing the work, and the department reviews it against current code. Where the work cannot be verified visually, portions may need to be opened so an inspector can confirm what sits behind the finishes. Anything that falls short of code gets corrected, then inspected, then closed.
Resolving it is almost always cheaper than leaving it. Open or missing permits surface during a sale, during a refinance, during an insurance claim, and during any future permit application on the same property, and each of those moments is a worse time to discover the problem than a planned correction. A straightforward renovation checklist that includes a permit history review catches most of these before they become urgent.
What Happens If an Inspector Finds Unpermitted Work?
If an inspector finds unpermitted work, the department issues a notice requiring the work to be permitted and brought into compliance, and related inspections on the active permit may be held until it is resolved. The inspector's role is to document what exists against what was approved, and work that was never approved has no record to check against.
The practical response is to permit it rather than remove it. An after-the-fact application documents the existing conditions, review determines what has to change, and corrections plus inspections close the gap. Removal is the outcome only where the construction cannot be made to comply, which is uncommon when the original work was competently done even though it was undocumented.
How Do You Close Out a Building Permit?
You close out a building permit by passing every required inspection on the master permit and each sub-permit, then obtaining the certificate of occupancy or certificate of completion from the building department. A permit is not closed when the work looks finished, it is closed when the final inspection is approved and the certificate issues.
Lien documentation runs alongside closeout in Florida. A Notice of Commencement must be recorded with the Clerk of Court before inspections begin where the value of the work exceeds $5,000, with an exception for heating or air conditioning replacement valued under $15,000. Subcontractors and suppliers without a direct contract with the owner must serve a Notice to Owner within 45 days of commencing work to preserve their lien rights, which means an unpaid party can lien a property even after the owner has paid the contractor in full.
That is why the final payment sequence matters. Before releasing final payment, obtain a release of lien and affidavit from the general contractor stating that all subcontractors and suppliers have been paid, and confirm that all final inspections have been approved or that a certificate of completion or occupancy has issued. Every project we deliver as a commercial general contractor closes with that documentation in the owner's hands.
Frequently Asked Questions
Is It Illegal to Do Construction Without a Permit?
Doing construction without a required permit violates the building code and local ordinances, and it exposes the property owner to code enforcement action, fines, stop-work orders, and complications at sale or during an insurance claim. The work itself may be perfectly sound. The violation is procedural, which is also why it can generally be resolved through an after-the-fact permit rather than demolition.
Who Pulls the Permit, the Owner or the Contractor?
The contractor pulls the permit on nearly every project, because permits are issued in the name of the party performing the work and the license holder carries code responsibility. An owner may pull an owner-builder permit on their own property, which transfers compliance, inspection, and correction responsibility to the owner. A contractor who asks the owner to pull the permit instead is shifting that liability, which is worth questioning.
What Is the Difference Between a Master Permit and a Sub-Permit?
The difference between a master permit and a sub-permit is scope. The master permit covers the overall project, the approved drawings, and the responsible contractor. Sub-permits, also called subsidiary permits, cover individual regulated trades such as electrical, plumbing, mechanical, roofing, and fire protection beneath that master permit. Each sub-permit is obtained separately, carries its own inspections, and must be closed on its own.
Do You Need a Permit for a Fence or a Pool?
Yes, you need a permit for a fence and you need a permit for a pool. Fences are regulated for height, placement, setbacks, and in many cases materials, which makes them a zoning matter as well as a building one. Pools carry structural, electrical, plumbing, and barrier safety requirements, which usually means a master permit plus several trade sub-permits on a single backyard project.
What Is a Notice of Commencement?
A Notice of Commencement is a document the property owner records with the Clerk of Court before construction begins, identifying the property, the owner, the contractor, and any lender. Florida's Construction Lien Law requires it for improvements valued above $5,000, and a certified copy must be posted at the job site before inspections. It is the public record subcontractors and suppliers use to serve a Notice to Owner.
Can a Building Permit Be Extended?
Yes, a building permit can be extended, and the simplest extension happens automatically through inspection activity, since each approved inspection pushes the expiration forward. Where a permit has lapsed without inspections, the department offers extension and reissuance processes, both of which carry a fee and processing time. Requesting an extension before expiration is consistently simpler than reactivating a dead permit.
The Bottom Line
A building permit is required whenever work affects structure, life safety, or a regulated building system, which covers new construction, additions, structural alterations, roofing, windows, doors, and all electrical, plumbing, mechanical, and gas work. Cosmetic work is exempt, and Florida's 2026 exemption for single-family work under $7,500 widened that category without touching any building system, any flood-zone property, or any structure other than a single-family dwelling. Everything else runs through application, plan review, issuance, inspection, and closeout, with statutory clocks that only start once the submittal is complete.
The variable an owner actually controls is the quality of the first submittal. Complete drawings, correct engineering, the right agency approvals filed in parallel, and products specified with their approval documentation already in hand are what turn a multi-cycle review into a single-cycle one. At MT Construction Group, permitting is handled in-house from application through final inspection, with regulatory requirements identified during pre-construction and built into the schedule rather than discovered during it. If you are planning work and want to know exactly what your project will require, get in touch and we will walk you through it.