
%201.avif)
.avif)

Hotel Renovation Cost per Room and What Drives the Budget
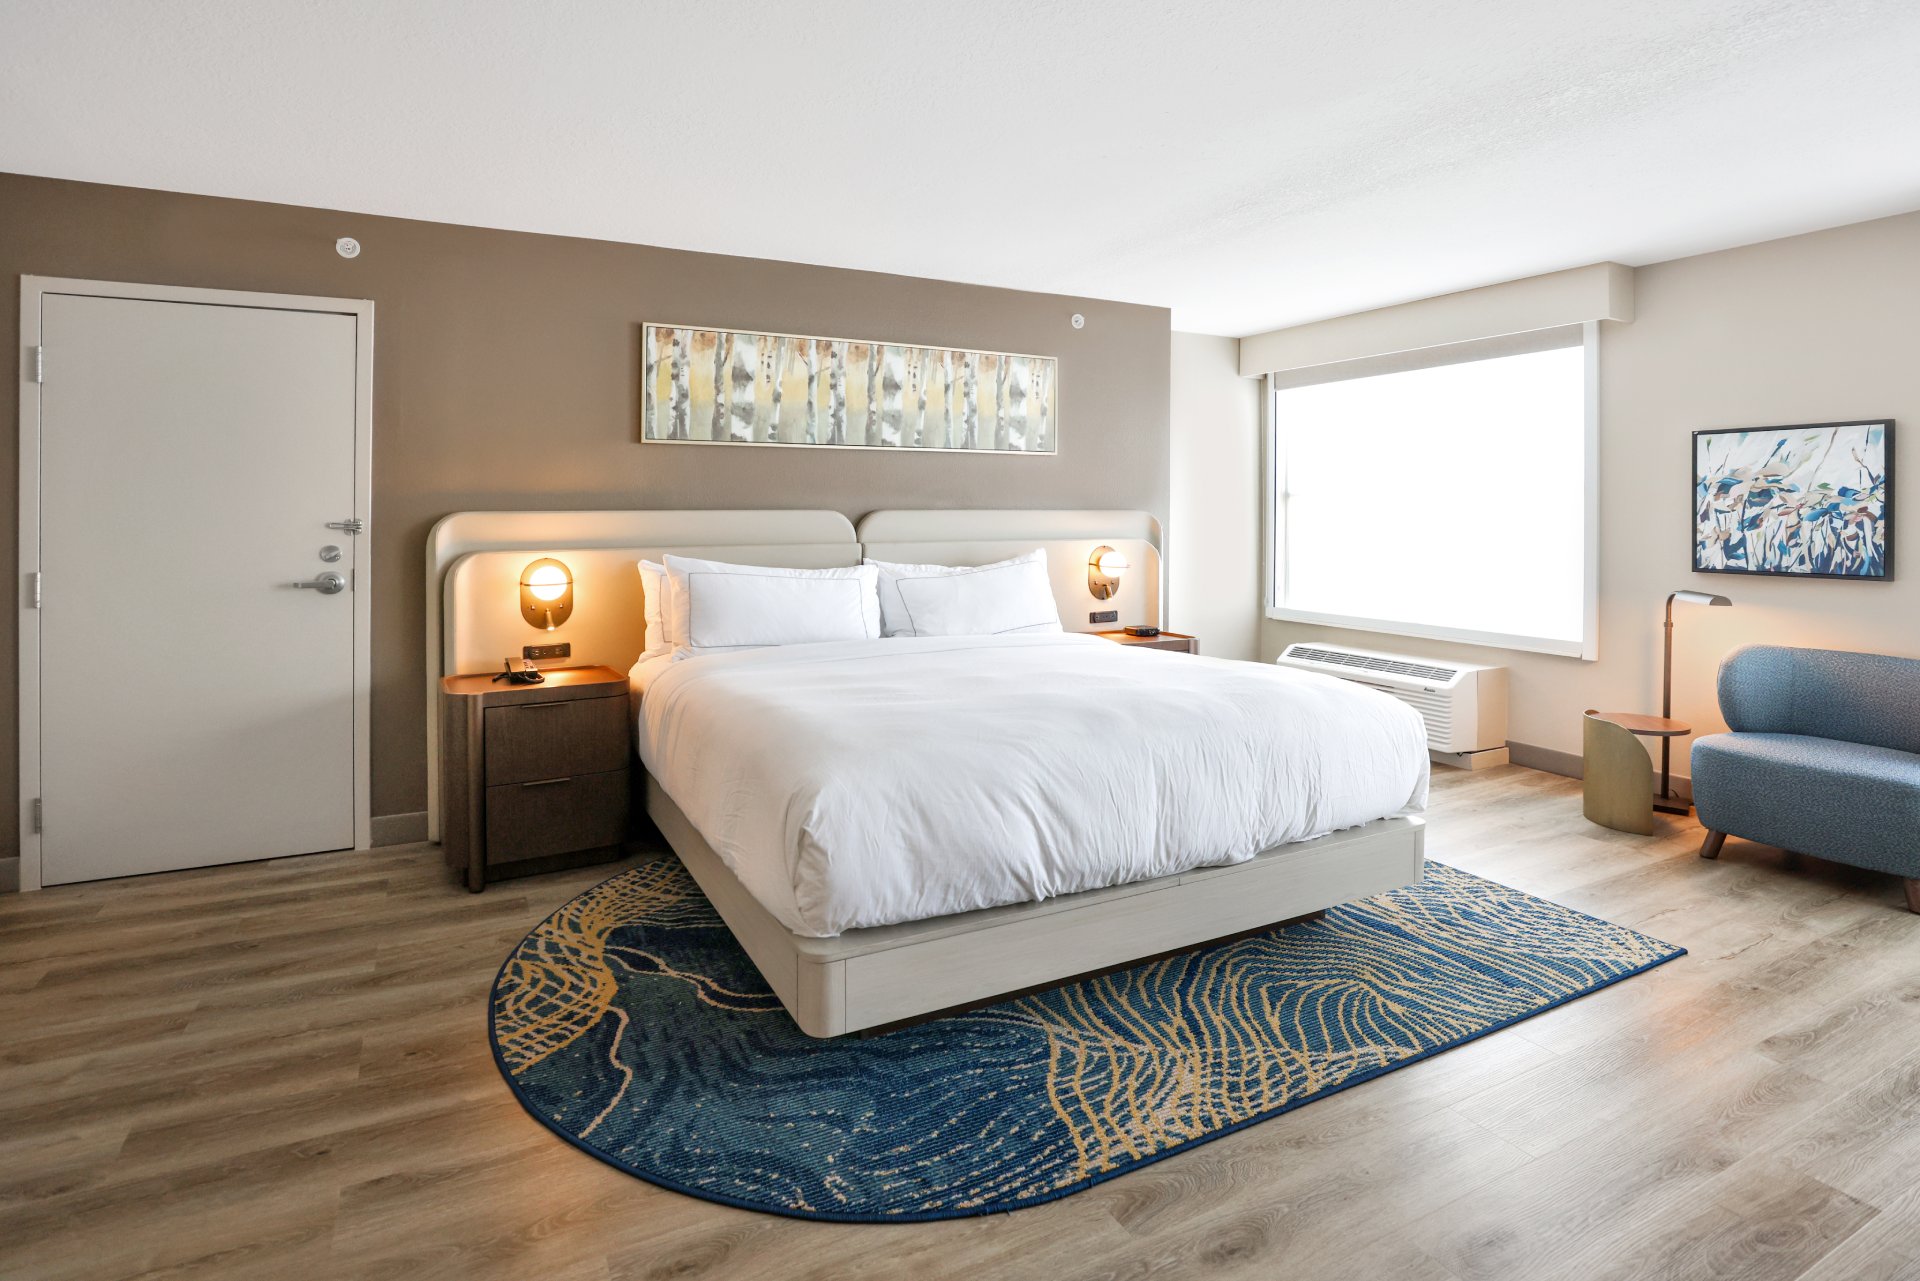
Hotel renovation cost per room runs roughly $4,000 to $46,000 for a cosmetic or soft goods refresh and roughly $18,000 to $275,000 for a full gut renovation, with property class setting the band and scope setting the position inside it. Five variables move a specific property within those ranges: the scope tier, the age and condition of the building, furniture, fixtures and equipment, brand standards under a property improvement plan, and the contingency reserve. One correction matters before any of it is useful: the per-room figure covers the guest room only, not the lobby, corridors, food and beverage space, or anything on the exterior.
Below are the benchmark ranges, what they include, what they leave out, and the drivers that separate two identical hotels with very different final budgets.
Hotel Renovation Cost per Room
Hotel renovation cost per room separates into two scope tiers at every property class: a cosmetic or soft goods refresh that replaces visible surfaces, and a full gut renovation that opens walls and reworks systems. The gap between those two tiers is roughly four to six times at every segment, which makes scope definition the single most consequential budget decision an owner makes. The table below sets out the benchmark ranges published across hospitality industry sources for 2026.
Property classCosmetic / soft goods refreshFull gut renovationWhat separates the tiersEconomy / budget$4,000 – $8,000 per room$18,000+ per roomBathroom rebuild and MEP replacementMidscale$7,000 – $20,000 per room$30,000 – $60,000+ per roomCasegoods replacement, bath reconfigurationUpscale$20,000 – $35,000 per room$60,000 – $120,000+ per roomCustom millwork, layout changes, premium finishesLuxury$33,000 – $46,000+ per room$130,000 – $275,000+ per roomImported stone, custom FF&E, structural modification
Those ranges come from hospitality industry benchmarks published across the FF&E supply and hotel construction sector for 2026, and they describe national averages. Two adjustments apply immediately. Major metro markets including New York, Chicago, San Francisco, and Miami run 20 to 40 percent above these figures on labor, permitting, and logistics, driven by wage rates and regulatory processes that operate at a different scale than secondary markets. Properties built before 1990 sit toward the upper end of every band, because concealed conditions surface once demolition starts. That pattern holds across every hotel renovation we take on in an older building.
How Much Does It Cost to Renovate a Hotel Room?
It costs roughly $7,000 to $20,000 to renovate a midscale hotel room cosmetically and roughly $30,000 to $60,000 or more to gut and rebuild the same room. The national average across all segments and scopes lands somewhere between $15,000 and $25,000 per room, which is a useful sanity check and a poor planning figure. No property is average. A 1985 midscale property in a coastal market and a 2012 midscale property inland sit at opposite ends of the same band.
Use the benchmark the way underwriters use it: as a first anchor that gets replaced. Multiply the range by room count, compare the result against what the property can support in revenue terms, and then replace the estimate with a scoped number as soon as a condition assessment and a defined scope exist. Owners who carry the benchmark all the way to the contract stage are the ones who discover the gap during construction.
Scope discipline is what keeps the number honest. A soft goods refresh covering paint, flooring, wallcoverings, bedding, and window treatments is a fundamentally different project from one that replaces casegoods, reconfigures a bathroom, and reworks plumbing and electrical. Pricing the first and building the second is the most common way a hotel budget fails.
What Is Cost per Key?
Cost per key is total project cost divided by the number of guest rooms, and it is the standard planning metric in hospitality construction. The metric exists because it makes properties of different sizes comparable, which is what lenders, brands, and asset managers need to evaluate a project quickly. A 120-room property and a 300-room property cannot be compared on total budget, and they compare cleanly per key.
Two versions of the number circulate, and confusing them causes real problems. Guest room cost per key covers only work inside the rooms. All-in cost per key divides the entire project, public areas and exterior included, by room count. The second number runs considerably higher, and it is the one lenders ask for.
Carry both. Use guest room cost per key to compare scope options and vendor pricing, and use the all-in figure for financing conversations and pro forma work. Presenting the guest room number where the all-in number belongs is how a budget appears to grow later without anything actually changing.
What Does the Per-Room Cost Include and Exclude?
The per-room cost includes flooring, wall finishes, lighting, bathroom tile and fixtures, furniture, and window treatments inside the guest room. It excludes the lobby, corridors, elevators, food and beverage space, meeting rooms, fitness and pool areas, back of house, and the entire building exterior. This is the boundary competitors mention once and move past, and it is where most hotel budgets go wrong before a contractor is ever engaged.
The arithmetic error is straightforward. An owner takes a midscale per-key benchmark, multiplies by 150 rooms, and treats the result as the project budget. Public areas, exterior work, and soft costs then arrive as additions rather than as line items that were always part of the project, and the budget looks like it grew by 30 to 50 percent when in fact it was never complete.
Food and beverage space deserves separate attention on any property with a restaurant or bar, because commercial kitchen work carries its own mechanical, plumbing, grease interceptor, and health department requirements that have nothing in common with guest room scope. We price that work the way we price any restaurant construction project rather than folding it into a per-key figure where it does not belong.
How Much Does a Hotel Renovation Cost per Square Foot?
Hotel renovation costs roughly $120 to $180 per square foot for motel-class work, $180 to $300 for midscale, and $300 to $441 or more for luxury, according to 2026 hospitality industry benchmarks. Square footage becomes the working metric everywhere room count does not apply, which means every public and back-of-house space in the building. Lobbies, corridors, meeting rooms, and F&B areas have no key count to divide by.
Experienced operators carry both metrics at once rather than treating either as definitive. Guest rooms get priced per key because they repeat, and repetition is what makes per-unit pricing accurate. Public areas get priced per square foot because each one is unique, and a lobby renovation has no comparable unit inside the same building.
The same logic governs pricing outside hospitality, where square foot benchmarks carry most commercial construction estimating.
Benchmarks by building type are worth comparing before a hospitality number is accepted as reasonable, and the mechanics behind construction cost per square foot apply to public-area work in a hotel the same way they apply to any other commercial interior.
What Drives the Hotel Renovation Budget?
Five variables drive the hotel renovation budget: scope of work, building age and condition, furniture, fixtures and equipment, brand standards under a property improvement plan, and the contingency reserve. Scope and FF&E together account for the largest share of the variance between two properties in the same segment renovating at the same time. Location layers on top of all five as a multiplier rather than as a separate line.
Scope is the first and largest lever because it determines which trades enter the building at all. A surface-level refresh brings painters, flooring installers, and an FF&E installation crew. A gut renovation adds demolition, plumbing, electrical, mechanical, drywall, tile, and inspection cycles at each stage. Each added trade carries labor, coordination time, and schedule.
The sections below take the remaining four drivers in the order they typically surface during budgeting. Our hospitality renovation estimates are built driver by driver for that reason, since a single blended number hides which variable is actually moving the total.
What Is FF&E and How Much of the Budget Does It Take?
FF&E stands for furniture, fixtures and equipment, and it typically represents 25 to 40 percent of a full-scope hotel renovation budget. FF&E runs roughly $3,000 to $10,000 per guest room depending on quality tier, which makes it the single largest line item on most renovation projects. The category covers everything a guest physically touches: beds, headboards, casegoods, seating, desks, lamps, artwork, mirrors, and bathroom accessories.
Specification tier drives the spread inside that range. Economy properties specify durable, standardized pieces built for high-frequency cleaning. Luxury properties specify custom fabrication, imported materials, and designer lighting, and the cost multiplies several times over before a single labor hour is added. Artone LLC, drawing on Cushman & Wakefield data, puts FF&E at 7 to 10 percent of total hotel construction cost, with furniture representing 30 to 40 percent of the FF&E package.
Contract-grade specification is not an upgrade in this category; it is the baseline requirement. Hospitality furniture is engineered for thousands of use cycles, commercial-strength cleaning chemistry, and fire resistance standards that residential furniture is not built to meet. Substituting residential pieces to capture upfront savings typically produces replacement within a few years, which erases the savings and adds a second installation.
How Does Building Age and Condition Affect Cost?
Building age and condition affect cost by determining how much concealed work the renovation inherits before any visible improvement begins. Older properties reveal corroded supply piping, outdated electrical panels, water-damaged subfloors, and failing waterproofing once walls open, and none of it is optional to correct. Hospitality industry sources put that exposure at several hundred to several thousand dollars per room depending on what is found.
Pre-1990 properties carry the heaviest exposure and warrant the heaviest contingency. Mechanical and plumbing systems installed in that era are at or past service life, and code compliance does not permit deferring the correction once the condition is exposed and documented.
A property condition assessment performed before budgeting converts most of that exposure from surprise into line item. It cannot eliminate concealed conditions, and it identifies enough of them that the budget reflects the building rather than reflecting the floor plan.
How Do Brand Standards and a PIP Affect Cost?
Brand standards affect cost by dictating which materials, finishes, and fixtures are acceptable and by setting the deadline for the work. A property improvement plan is a document issued by the franchisor specifying the renovations required to bring a property back to current brand standards, and its requirements are largely non-negotiable on materials. Affiliation with a major flag means the specification is set before any value engineering conversation begins.
PIPs are commonly triggered every five to seven years, on a drop below brand performance thresholds, or at the transfer or renewal of a franchise agreement, and that third trigger reshapes hotel transactions. A buyer inherits the PIP scope as a condition of keeping the flag, which is why PIP cost gets negotiated into purchase price rather than discovered afterward.
Timing carries more flexibility than specification does. Brands will frequently discuss phasing and deadlines, particularly where recent work already meets a portion of the standard, while the approved materials list stays fixed. Owners who open that conversation early get schedule relief that owners who open it late rarely get.
How Much Contingency Should the Budget Carry?
A hotel renovation budget should carry a contingency reserve of 10 to 20 percent, weighted toward the upper end for properties built before 1990. Contingency funds the conditions that demolition exposes, and on an occupied hospitality property it also absorbs the sequencing changes that operations force mid-project. A budget without one is a budget that will be revised under pressure.
Hold the reserve at owner level with a documented release procedure tied to approved change orders. Contingency folded into a contract sum disappears from view, and the owner learns how it was spent at closeout rather than at the decision point.
Soft costs belong in the budget alongside it, since design fees, permitting, environmental surveys, warehousing and staging of FF&E, professional photography, and post-renovation deep cleaning all sit outside the construction contract. Industry sources put design and soft costs at roughly 8 to 15 percent of hard construction, and they rarely appear in early estimates at all.
What Compliance Requirements Add Cost to a Hotel Renovation?
Compliance requirements add cost through accessibility obligations, environmental pre-work, and in coastal Florida through envelope and structural requirements that attach to the building rather than to the scope. These are budget line items rather than a separate topic, and they are the ones most cost guides leave out entirely. Each one attaches at permit application, which means they can be budgeted during design and cannot be argued away afterward.
Permit timelines belong in this conversation as well, since review cycles on hospitality work routinely surface requirements that were not in the original scope. The schedule should carry at least one full resubmittal cycle, and the review process behind building permits is worth planning against rather than discovering.
Does a Guest Room Renovation Trigger ADA Requirements?
Yes, a guest room renovation triggers ADA requirements once the work alters an area containing a primary function. Under 28 CFR 36.403, altering a primary function area requires the path of travel to that area, along with the restrooms and drinking fountains serving it, to be made accessible as part of the work, with that obligation capped at 20 percent of the cost of the alteration to the primary function area. The cap is what makes the requirement budgetable rather than open-ended.
Guest room work reaches accessibility in specific ways. Accessible room counts and the distribution of mobility and communication features across room types are federally specified, so a renovation that changes room configurations has to preserve the required counts. Converting tubs to walk-in showers, which is one of the most common upgrades in current hospitality design, changes the accessibility analysis for those rooms directly.
Run the accessibility review during design alongside the code analysis. Identifying which elements qualify for safe harbor, and which path-of-travel work falls inside the 20 percent cap, converts a compliance unknown into two known line items.
Do Hotel Windows and Doors Need to Be Impact Rated in Miami-Dade?
Yes, hotel windows and doors must be impact rated in Miami-Dade, and the requirement materially changes any exterior scope. Miami-Dade and Broward are the only two counties designated as a High-Velocity Hurricane Zone under Chapter 36 of the Florida Building Code, and every exterior window, door, skylight, and glazed opening installed there must carry a Miami-Dade Notice of Acceptance. A statewide Florida Product Approval alone does not satisfy the requirement inside those counties.
The testing behind that approval is the most demanding production standard in the country. The large missile test fires a 9-pound 2x4 at the glazing at 50 feet per second under Testing Application Standard 201, followed by 9,000 alternating pressure cycles under Testing Application Standard 203, evaluated against a 175 mph ultimate design wind speed.
For budgeting, the consequence is that guest room balcony doors and window walls on a coastal property cannot be priced against national benchmarks. Panel size, frame profile, and anchoring must match an approved tested configuration, and design pressure requirements increase with building height and exposure, so a tower property and a low-rise property carry different numbers for the same opening.
What Does Building Recertification Add to the Scope?
Building recertification adds a structural and electrical review that can expand a renovation scope significantly on an older property. Under Section 8-11(f) of the Code of Miami-Dade County, a building becomes subject to recertification at 30 years of age, or 25 years within approximately three miles of the coast, and every 10 years afterward. The program covers buildings broadly, with single-family homes, duplexes, and minor structures excluded, which places hotel properties inside it.
A property approaching that milestone while planning a renovation is facing two processes that share the same engineer, the same access, and frequently the same repair scope. Concrete restoration, balcony repair, and electrical panel work identified during recertification overlap directly with exterior and systems work an owner was already contemplating.
Sequencing them together is substantially more efficient than completing guest rooms now and structural repairs eighteen months later, when the second project requires re-mobilization and takes rooms out of service a second time. That decision belongs in the assessment phase.
What Hidden Costs Appear in a Hotel Renovation?
The hidden costs in a hotel renovation are concealed structural and mechanical conditions, environmental abatement, permit-driven scope additions, FF&E warehousing and logistics, increased insurance during construction, post-renovation deep cleaning, marketing relaunch, and revenue displacement. Revenue displacement is the largest of them and the one owners account for last. The others are construction costs that appear on an invoice, while displacement is income that never arrives.
Environmental pre-work belongs on the schedule rather than in the surprise column. The Asbestos National Emission Standards for Hazardous Air Pollutants, at 40 CFR Part 61 Subpart M, requires a thorough inspection for asbestos-containing material before any renovation of a commercial building regardless of age, with written notification at least 10 working days ahead where regulated quantities are involved. On a hotel built before 1990, that survey is a planning item with a defined lead time.
Logistics carry real cost on hospitality projects specifically. FF&E arriving for a 150-room property has to be received, stored, staged, and moved floor by floor in coordination with the phasing plan, and warehousing between delivery and installation is a line item that early estimates almost never include. Our completed projects are sequenced with that staging built into the schedule rather than solved on arrival.
What Is Revenue Displacement and How Do You Calculate It?
Revenue displacement is the income lost from rooms held out of service during renovation, and you calculate it by multiplying out-of-service room nights by the average daily rate those rooms would have earned. A 30-room floor closed for six weeks at a $200 average daily rate and 70 percent occupancy represents roughly 880 lost room nights and approximately $176,000 in displaced revenue. That figure belongs in the project budget next to construction cost, because it is real money the project consumes.
Seasonality changes the answer more than any construction variable. Displacing rooms during a low-demand shoulder period costs a fraction of displacing the same rooms during peak season, which is why the renovation calendar and the demand calendar are the same planning document in hospitality work.
Displacement also sets the ceiling on how aggressively a project should be phased. Tighter phasing keeps more rooms sellable and extends the schedule, which raises general conditions and supervision costs. Running the displacement number against the extended schedule cost is what identifies the right phasing depth for a specific property.
How Long Does a Hotel Renovation Take?
A hotel renovation generally takes three to twelve months of construction, with design and planning consuming an additional four to six months before work begins. A full hard goods renovation runs roughly 10 to 15 days per room, which means a crew completes approximately 15 to 20 rooms per month, and most properties phase the program over 18 to 24 months. A soft goods refresh moves far faster, often finishing a floor in weeks rather than months.
Procurement drives the schedule more often than construction does. Contract-grade FF&E typically carries 12 to 20 week lead times, and custom casegoods run longer, which makes late procurement the most common cause of missed brand inspection deadlines. Long-lead items get ordered as soon as the specification is approved rather than when installation approaches.
Structured coordination is what holds the sequence together across that duration. Vendors, deliveries, and inspections have to be sequenced against the phasing plan rather than against construction logic alone, which is the discipline our approach to project management is built around on occupied properties.
How Do You Phase a Renovation and Keep the Hotel Open?
You phase a renovation and keep the hotel open by working in stacks or full floors, isolating each active zone from guest circulation, and scheduling disruptive work outside quiet hours. Stacked phasing, where work moves vertically through the same room position on consecutive floors, is the most efficient pattern because plumbing and electrical risers serve those rooms in common. Floor-by-floor phasing keeps guests further from the work and moves more slowly.
Guest experience protection runs alongside the construction plan. Sealed barriers, dust and odor control, separate construction access and elevator assignment where possible, maintained egress in occupied areas, and advance notice of high-noise activities all belong in the phasing document rather than in a memo issued after complaints arrive.
Room blocking is the operational half of the plan. Reservations has to hold the affected inventory far enough ahead that it is never sold, and sold rooms adjacent to active work need to be managed deliberately. A general contractor experienced in occupied hospitality work builds that coordination into the schedule instead of treating it as the operator's problem.
How Do You Reduce Hotel Renovation Cost per Room?
You reduce hotel renovation cost per room by controlling scope first, specification second, and procurement third, in that order of impact. Scope decisions move the number by multiples, specification decisions move it by percentages, and negotiation moves it by single digits. Owners who start with vendor negotiation are optimizing the smallest lever available to them.
Ranked by impact, the levers run as follows:
- Right-size the scope tier. Confirm through condition assessment whether the property genuinely requires a gut renovation or whether a mid-level scope achieves the positioning goal, since that single decision separates budget tiers by four to six times.
- Preserve what performs. Bathroom layouts, plumbing locations, and structural walls that still function should stay, because moving water is the most expensive change in any guest room.
- Value engineer by guest visibility. Spend where guests look and touch, which is beds, lighting, bathrooms, and flooring, and reduce specification in areas guests never evaluate.
- Order long-lead FF&E early. Procurement started at specification approval avoids expedited freight, substitution under deadline pressure, and schedule extension, all of which cost more than the item.
- Phase against the demand calendar. Running construction through low-demand periods reduces revenue displacement without changing a single line of construction scope.
- Bundle across properties. Owners with multiple assets can consolidate FF&E orders for volume pricing and reuse the same design package across properties in the same segment.
- Engage the builder during design. Constructability and cost feedback while drawings are still changeable prevents the redesign cycles that consume both fee and schedule.
The last lever is the one owners most often skip. Pricing a design after it is complete leaves only two options when the number comes back high, which are approving it or paying to redesign it. Bringing construction input in during design is the structural advantage of a design-build arrangement.
Builder selection decides whether that input is worth anything. Hospitality experience, brand-standard familiarity, and sample phasing plans separate a capable partner from a general bidder, and the same verification sequence governs contractor selection on any commercial project.
We price scope as it develops on every hotel renovation contractor engagement rather than at the end, so the budget moves with the drawings instead of arriving after them.
How Often Should Hotels Renovate?
Hotels should renovate on a component cycle rather than on a single property-wide schedule. Brands typically mandate soft goods replacement every six to seven years and full case goods renovation every 12 to 14 years, according to HVS Asset & Hotel Management, with a complete repositioning around year 18. Those intervals reflect wear patterns and guest expectations rather than arbitrary franchise policy.
The component cycle breaks down roughly as follows:
- High-wear soft goods such as bedding, upholstery, and drapery: targeted refresh every 3 to 5 years
- Full soft goods replacement including carpet, wallcovering, and paint: every 6 to 7 years
- Case goods, bathrooms, and hard surfaces: every 12 to 14 years
- Complete repositioning or brand conversion: every 15 to 20 years
- Property improvement plan review: commonly every 5 to 7 years, or at franchise transfer or renewal
Hard-surface flooring has begun stretching parts of that schedule. Where carpet historically drove a seven-year replacement, hard surfaces can extend to 10 to 12 years, which is one reason several brands have moved their standards in that direction. Owners planning capital reserves should model the cycle by component rather than assuming a uniform interval, and the same planning approach applies to any planning a renovation exercise on a commercial asset.
Frequently Asked Questions
Does a Hotel Renovation Increase ADR?
Yes, a well-executed hotel renovation typically increases ADR, with hospitality industry sources reporting post-renovation rate increases in the range of 10 to 25 percent in competitive markets. The gain depends on whether the market can support the new positioning. Spending at luxury specification in a market that will not pay luxury rates produces a strong-looking property and a weak return, which is why the pro forma is built before the scope is finalized.
What Is the Difference Between Soft Goods and Case Goods?
Soft goods are the replaceable furnishings that wear quickly, including carpet, drapery, bedding, upholstery, and wallcovering, while case goods are the durable furniture items such as dressers, nightstands, desks, headboards, and built-in casework. Soft goods turn over every six to seven years in smaller increments, and case goods turn over every 12 to 14 years in larger ones, which is why capital reserves are modeled separately for each.
How Long Do FF&E Lead Times Run?
Contract-grade FF&E lead times typically run 12 to 20 weeks, and custom casegoods run longer. Domestic manufacturing generally delivers shorter lead times and faster access to replacement parts than overseas sourcing, which carries lower unit pricing and longer transit. Late procurement is the most common cause of hotel renovation delay, so orders should be placed as soon as specifications receive brand approval.
What Does a Property Improvement Plan Require?
A property improvement plan requires the specific renovations a franchisor deems necessary to return a property to current brand standards, including approved materials, finishes, fixtures, and completion deadlines. Non-compliance can cost the property its flag. Brands will often discuss phasing and timing, particularly where recent work already satisfies part of the standard, while the approved specification itself stays fixed.
Can a Hotel Stay Open During Renovation?
Yes, a hotel can stay open during renovation when the work is phased by stack or by floor with sealed barriers, separate construction access, maintained egress, and noise-generating work scheduled outside quiet hours. Staying open extends the total schedule and reduces revenue displacement, so the decision is a trade between duration and lost room nights that should be modeled during planning.
What Should a Hotel Renovation Contingency Cover?
A hotel renovation contingency should cover concealed conditions found during demolition, code-driven scope additions surfaced during permit review, material substitutions caused by supply disruption, and sequencing changes forced by operations. It should not absorb scope the owner adds by choice, which belongs in a separate allowance so that the reserve still exists when a genuine unknown appears.
The Bottom Line
Hotel renovation cost per room spans roughly $4,000 to $46,000 for a cosmetic refresh and $18,000 to $275,000 for a full gut, and the benchmark is only a starting anchor. What determines a specific property's number is scope tier, building age, FF&E specification, brand requirements, and the reserve set aside for what demolition reveals. Two corrections separate a workable budget from a hopeful one: the per-key figure covers guest rooms only, and compliance obligations including accessibility, environmental survey, coastal glazing, and building recertification are line items that belong in the budget from the start rather than discoveries made during permit review.
We build hospitality budgets driver by driver, with an in-house architect and interior designer keeping specification and constructability in the same conversation, and a dedicated project manager sequencing vendors, deliveries, and inspections against the phasing plan. If you are planning a renovation on a hotel property in Miami and want a scoped read rather than a benchmark range, MT Construction Group is glad to walk through it. Reach us at +1 786-882-3877.




.avif)


.avif)
.avif)
.avif)