Master Suite Home Addition Plans and What to Consider First
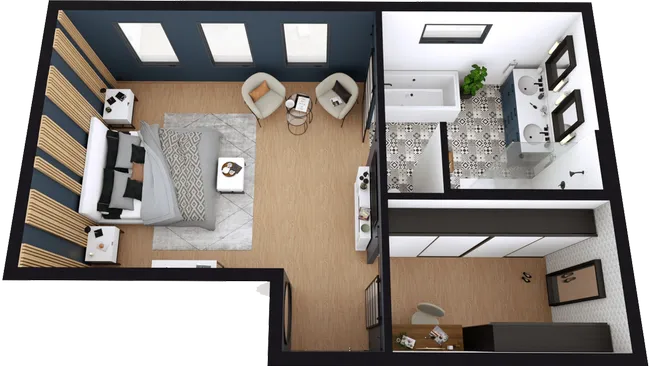
Planning a master suite home addition means balancing local zoning limits, structural engineering, and daily flow, and the first three decisions are where the suite goes, what the property and the existing structure will allow, and how the bedroom, bathroom, and closet work together as one connected layout. Those decisions lock in everything that follows, from plumbing runs to rooflines. Below we walk through each one in the order it has to be made: main-level against upper-level placement, the zoning rules that set the buildable envelope, how plumbing and systems shape the floor plan, how much square footage the suite actually needs, how the addition reads from outside, how privacy and sound get built in, what the structure requires, the order the work runs in, and how to tell whether an addition is the right move at all.
What Should You Consider First When Planning a Master Suite Addition?
When planning a master suite addition, consider location, zoning constraints, and circulation first, because those three decide what the rest of the design can be. Location is the decision that locks the other two, since where the suite sits determines what structural work it needs, how far the plumbing has to run, and how the new space connects to the rooms you already use. Everything after that is refinement.
Homeowners consistently rate this project highly once it is finished. The National Association of Realtors 2025 Remodeling Impact Report gave an added primary bedroom suite a perfect Joy Score of 10 out of 10, one of only three projects to reach it, and found that 64 percent of owners have a greater desire to be in their home after remodeling while 46 percent report increased enjoyment of the space. Realtors in the same report estimate roughly 54 percent cost recovery at resale, which places a home addition of this kind firmly in the category of a project you build for how you live rather than for the sale.
What separates a suite that delivers that result from one that disappoints is almost always a planning decision rather than a finish selection. A beautiful bathroom at the end of an awkward hallway still feels wrong every morning.
Where Should the Master Suite Go?
The master suite should go wherever it can achieve privacy, workable circulation, and a reasonable connection to existing plumbing without consuming more of the property than you can spare. The real choice is between a main-level addition that extends the footprint and an upper-level addition that builds over what already exists. Each one buys something and costs something.
A main-level suite keeps the bedroom, bathroom, and living areas on one floor, which supports long-term use of the house. It consumes yard space and requires a new foundation. An upper-level suite preserves the yard and separates the private zone from the public one, grouping bedrooms on a single floor. It requires the existing structure and roofline to carry new weight, which means reinforcement below before anything goes up. Thinking through both options early is the most valuable part of planning an addition.
Is It Cheaper to Add an Addition or Build Up?
Whether it is cheaper to add an addition or build up depends on what each approach requires of your specific house, since the two carry entirely different scopes rather than different prices for the same work. Building out means excavation, a new foundation, a new roof section, and lost yard. Building up means structural reinforcement of the existing walls and foundation, roof removal and reconstruction, and a new stair or landing if one does not already exist.
Accessibility weighs on this choice more than most homeowners expect. The AARP 2024 Home and Community Preferences Survey found that 75 percent of adults 50 and older want to remain in their current home as long as possible, and 43 percent say they will need to modify that home to do it. The U.S. Census Bureau has reported that of roughly 115 million housing units nationally, only about 10 percent qualify as aging-ready, meaning a step-free entrance plus a bedroom and full bathroom on the entry level. A main-level suite answers that question permanently.
Neither column is the right answer on its own. The house, the lot, and how long you intend to stay decide it.
What Zoning Rules Affect a Master Suite Addition?
The zoning rules that affect a master suite addition are setbacks, maximum lot coverage, height limits, and in coastal areas, required flood elevation. Setbacks define the buildable envelope, which is the footprint left on your property after the required distance from every property line is subtracted. An addition cannot cross that line regardless of how much open yard sits beyond it.
Lot coverage caps how much of the parcel can sit under structure and impervious surface combined. A property already near its coverage limit may have room for a second-story addition and none at all for a ground-floor one, which can settle the location question before the design begins. Height limits work the same way in the opposite direction, constraining what can be added above.
Flood elevation adds a third constraint in Miami-Dade County, where a designated flood hazard area sets a minimum finished floor elevation that the new construction has to meet. That single number affects the floor height, the transition from the existing house into the addition, the exterior grade, and the drainage plan. Across our luxury residential work, those constraints are confirmed during feasibility rather than discovered during permit review.
How Do Plumbing and Utilities Shape the Layout?
Plumbing and utilities shape the layout by determining where the bathroom can land without excessive drain runs, and whether the existing systems can carry the added space at all. Drain lines need continuous slope to work, so the distance between the new bathroom and the existing sewer or septic connection sets a practical limit on where that bathroom can go. Supply lines are flexible. Waste lines are not.
Mapping those connections early is what keeps the suite from landing somewhere the plumbing cannot reasonably follow. On a main-level addition the underground lines go in before the slab pours, which makes the bathroom position a permanent decision at a very early stage. On an upper-level addition the runs travel vertically through the existing house, which means opening walls below and coordinating riser locations with the framing underneath.
Two systems get overlooked almost universally. Adding conditioned square footage loads the existing heating and cooling equipment, and a load calculation is what tells you whether the current system can carry a new suite or whether the addition needs its own zone. Electrical service deserves the same check, since a new suite adds circuits for lighting, outlets, bathroom equipment, and often a separate HVAC unit, and the existing panel may lack either the capacity or the physical space for them.
What Are Good Floor Plans for a Master Suite Addition?
Good floor plans for a master suite addition treat the bedroom, bathroom, and closet as one connected layout rather than three rooms placed beside each other. The test of a floor plan is movement: how you get from the bed to the bathroom at night, from the bathroom to the closet in the morning, and from the suite to the rest of the house without crossing the sleeping area.
Start the plan with the bed, because its size and position establish the clearances the room has to provide and reveal whether the bathroom, closet, windows, and entry door are reachable without awkward detours. Door swings matter as much as room dimensions here, since a closet door that conflicts with a dresser or a bathroom door that opens into a walking path makes a generous room feel tight. Looking at completed projects before and after makes those relationships easier to judge than reading a plan.
How Much Square Footage Does a Master Suite Need?
A master suite needs enough square footage for comfortable circulation around the bed, a bathroom that fits the fixtures you actually want, and closet capacity matched to what you own, which means the number comes from your priorities rather than from a standard. More bedroom square footage past the point of comfortable circulation adds construction without adding use, and that area usually serves you better in the closet or the bathroom.
Specific features carry specific space requirements. A sitting area within the bedroom needs roughly 150 additional square feet to accommodate furnishings, according to architect Steven Randel writing for Houzz, which is a meaningful share of a typical suite footprint. Settle the following before the footprint is fixed:
- The furniture that has to fit in the bedroom, starting with bed size and anything beyond nightstands
- Whether the bathroom needs separate areas for two people or a single shared vanity run
- Whether a soaking tub earns its floor area or a larger shower serves you better
- How much hanging, folded, and shoe storage the closet genuinely has to hold
- Whether a sitting area will be used regularly or will become a place to set laundry
- Whether direct outdoor access to a patio or garden matters to the household
- How much of the footprint is willing to go to hallways and transition space
Transition space is the quiet consumer here. Hallways and vestibules absorb square footage without anyone choosing them, and a layout that spreads out too far gives away area you would rather have in the rooms themselves.
Where Should the Closet Go?
The closet should go wherever it suits the household's daily routine, with the two workable positions being between the bedroom and bathroom or opening directly off the bedroom on its own. A closet placed between the two rooms creates a single dressing route from bed to clothes to bathroom, which works well when both occupants keep similar schedules. A closet with its own bedroom entrance keeps those functions independent, which works better when one person is up hours before the other.
Interior dimensions decide whether either arrangement actually functions. Aisle width, shelf and rod depth, door swing, and the space needed to stand and face hanging clothes all determine whether a walk-in feels generous or becomes a narrow passage that two people cannot share.
How Do You Keep the Addition From Looking Attached?
You keep an addition from looking attached by matching the roofline, siding, trim profiles, and window style and proportion to the existing house, then resolving how the two volumes meet. The roofline carries most of the visual result, because a roof that intersects the original at a deliberate pitch and ridge height reads as original while one that meets it at a convenient angle reads as an afterthought.
Window proportion is the detail that most often gives an addition away. Existing windows have a specific height-to-width ratio, a specific head height from the floor, and specific trim and sill details, and new windows that differ on any of those read as foreign even when the color and material match. Matching the pattern matters more than matching the brand. High-specification home remodeling work on an existing exterior follows the same logic.
Materials need a plan for the transition as much as a match. Siding, stucco, and stone all meet an existing wall somewhere, and that joint is either designed with a deliberate break, such as an inside corner or a change of plane, or it is a seam where two slightly different surfaces try to pass as one. Grade and drainage finish the job: the ground around the new exterior has to carry water away from both the addition and the original foundation.
How Do You Build Privacy and Sound Control Into the Suite?
You build privacy and sound control into the suite during framing and rough-in, through insulated interior partitions, decoupled framing or resilient channels at shared walls, sealed penetrations, and deliberate window and door placement. Every one of those measures is installed before drywall, and none of them can be added afterward without opening finished construction.
Interior walls are commonly built hollow, which is why a bedroom wall shared with a hallway or a living room transmits so much. Filling that cavity with insulation is the baseline step. Beyond it, resilient channels or staggered studs separate the drywall from the framing so sound has no rigid path across the wall, and sealing every outlet box, duct boot, and pipe penetration closes the gaps that undo the rest.
Window placement handles the other half. A bedroom window facing a neighbor's side yard or a street creates both a noise path and a sightline, while the same glass area placed toward a garden or a courtyard delivers the light without either problem. Door position matters too, since a bedroom door that opens onto a hallway with bathroom and kitchen traffic will be heard regardless of what the walls are made of.
What Does a Master Suite Addition Require Structurally?
A master suite addition requires a foundation sized for the soil conditions, a continuous load path from the new roof down through the new walls into that foundation, and a tie-in detail at the existing structure that accommodates movement between old and new. The connection between the addition and the house is the structural detail that determines how the project ages.
A new foundation settles at a different rate than a foundation that has been in the ground for decades. Differential settlement at that connection is what produces cracked drywall along the seam two or three years after the project finishes, and the seam detail, including the control joint and the flashing above it, is what controls the movement. An upper-level addition replaces that concern with a different one, since the walls and foundation below have to be evaluated for the added load and reinforced where they fall short.
Exterior assemblies carry a regional requirement on top of the structural work. Miami-Dade County sits within the High-Velocity Hurricane Zone under the Florida Building Code, and the windows, doors, roofing assemblies, and attachment hardware on the addition require a Notice of Acceptance from the county's Product Control Section confirming they were tested to the applicable wind design criteria. That documentation has to exist before the products enter the permit set, which moves exterior selection earlier than homeowners expect. An experienced luxury home builder carries that paperwork as routine.
What Is the Most Expensive Part of a Home Addition?
The most expensive parts of a home addition are the foundation work, the structural tie-in to the existing house, and the bathroom plumbing, because each one carries heavy labor, specialized trades, and limited room for substitution. Foundation work involves excavation, forming, reinforcement, and concrete before anything visible exists. The tie-in requires engineering, temporary support, and careful demolition of a wall that is currently holding the house up.
Bathroom plumbing concentrates more trade work per square foot than any other part of the suite, with supply lines, drain lines, venting, waterproofing, and fixture setting all landing in a small area. Finishes are visible and feel significant, though they represent a smaller share of the work than the systems and structure buried behind them.
What Is the Correct Order of Renovation?
The correct order of renovation for an addition runs design and feasibility, permitting, site and foundation, framing and dry-in, mechanical rough-ins, insulation and drywall, finishes, and punch list. The order exists because each stage buries the one before it, and anything missed becomes demolition rather than correction.
- Design and feasibility. Confirm zoning, structure, and systems capacity, then develop the floor plan and exterior design with structural engineering attached.
- Permitting. Submit the drawing set, respond to plan review comments, and record the Notice of Commencement, which Florida requires for improvements valued above $5,000 before inspections begin.
- Site and foundation. Set up containment and access, excavate, place footings and reinforcement, run underground plumbing and conduit, and pour the slab.
- Framing and dry-in. Erect the structure, tie into the existing building, install roofing, windows, and doors, and close the envelope against weather.
- Mechanical rough-ins. Run plumbing, electrical, low-voltage, and HVAC through open walls, then pass the rough inspections before anything closes.
- Insulation and drywall. Install acoustic and thermal insulation, pass inspection, then hang, tape, and finish drywall.
- Finishes. Trim, doors, cabinetry, countertops, tile, flooring, fixtures, paint, and exterior completion including grading and drainage.
- Punch list and closeout. Walk the suite room by room, document and clear remaining items, pass final inspections, and close the permit.
How those stages are contracted affects how smoothly they run, since coordinating design and construction under one accountable party removes the gap between a design decision and its buildability. That is the core argument behind the design-build process.
How Long Does a Room Addition Take?
A room addition takes several months from signed contract through final inspection, with design, engineering, and permit review frequently consuming as much calendar time as the construction itself. The U.S. Census Bureau's Survey of Construction puts single-family homes at roughly 8.8 months from building authorization to completion, and contractor-built homes on an owner's land closer to 12 months, and those figures begin only once a permit exists.
Permit review, structural complexity, and long-lead material selections account for most of the variation on an addition. A suite with custom windows, specialty tile, and a cabinetry package carries procurement windows measured in weeks, which is why selections belong in the design phase rather than during framing. Setting a realistic build timeline at the start prevents most of the frustration that shows up later.
Is It Better to Remodel or Build an Addition?
It is better to remodel when the house already contains space that can be reconfigured into a suite, and better to build an addition when it does not. The deciding question is whether underused square footage exists in the right part of the house. An oversized spare bedroom beside the primary bedroom, a rarely used formal room, or an attic with adequate headroom can often become a suite without extending the footprint at all.
Reconfiguring avoids the foundation, the roof tie-in, and the zoning constraints entirely, which makes it faster and less disruptive where it is viable. It cannot create square footage, so a house with no slack in the floor plan gets a smaller suite rather than a better one. An addition creates the space outright, at the cost of the structural and regulatory work that comes with new construction.
Many of the strongest projects combine both. An addition supplies the new bedroom and bathroom while the former primary bedroom becomes the closet and dressing area, which uses existing square footage for the simplest program and reserves new construction for the parts that need it. We scope home additions in Miami that way routinely, testing the reconfiguration option before committing the footprint. Anyone weighing the two should put the questions to ask about structure and feasibility to a builder before the design is finished.
Frequently Asked Questions
What Is the Difference Between a Master Suite and a Primary Suite?
There is no difference between a master suite and a primary suite in terms of what the space contains. Both describe a bedroom with an attached private bathroom and dedicated closet space. Primary suite is the newer term and now appears in most industry publications and listings, while master suite remains the phrase most homeowners search and say.
Do You Need an Architect for a Master Suite Addition?
Yes, you need an architect or qualified design professional for a master suite addition, and most jurisdictions require signed and sealed drawings for a permit application on structural work. Structural engineering typically accompanies the architectural set, since the addition changes how loads travel through the existing building. A design-build firm can provide both under one contract.
Do You Need a Permit for a Master Suite Addition?
Yes, you need a permit for a master suite addition. Additions change the footprint and involve structural, electrical, plumbing, and mechanical work, all of which require permits regardless of project value. Florida's exemption for single-family work valued under $7,500 specifically excludes structural, electrical, plumbing, mechanical, and gas work, and does not apply in designated flood hazard areas, so it has no bearing on an addition.
Can You Live in Your House During a Master Suite Addition?
Yes, you can live in your house during most master suite additions, provided the construction zone is properly contained. Containment means temporary partitions sealing the work area, dust management at the opening, controlled crew access routes, and daily cleanup. The exception worth planning around is the day the existing exterior wall opens into the new structure, when the house is briefly exposed.
Does a Master Suite Addition Add Value to a Home?
A master suite addition adds value, though the stronger return is in how the home functions day to day. The National Association of Realtors 2025 Remodeling Impact Report puts estimated cost recovery for an added primary bedroom suite at roughly 54 percent, while the same project earned a perfect Joy Score of 10. Americans spent $603 billion on home remodeling in 2024, and 92 percent of consumers surveyed said they would remodel more if cost were not a barrier.
Should a Master Bathroom Have a Tub or Just a Shower?
A master bathroom should have whichever fixture the household actually uses, and for many that means a large walk-in shower rather than a tub. A freestanding soaking tub consumes meaningful floor area and clearance around it, which comes out of the shower, the vanity run, or the closet. Households with young children, or anyone who genuinely uses a bath, should keep the tub and find the space elsewhere in the suite.
The Bottom Line
A master suite addition is decided in its first three choices: where the suite goes, what zoning and the existing structure allow, and how the bedroom, bathroom, and closet connect as one layout. Location determines the structural scope and the plumbing runs. Zoning determines whether that location is available at all. Circulation determines whether the finished suite feels effortless or awkward every single day. Finishes, which get most of the attention, are the last decisions rather than the first.
The work that protects the result happens before anything is built: confirming setbacks, lot coverage, and flood elevation, checking whether the existing systems can carry new conditioned space, resolving the tie-in detail with an engineer, locking selections so procurement does not stall framing, and planning how the household will live in the house while the work runs. At MT Construction Group, every structural decision is independently verified before the build advances, and the existing residence is protected throughout. If you are weighing a master suite and want a clear read on what your house and lot can support, get in touch and we will walk you through it.