
%201.avif)
.avif)

Home Addition Before and After What Real Projects Look Like
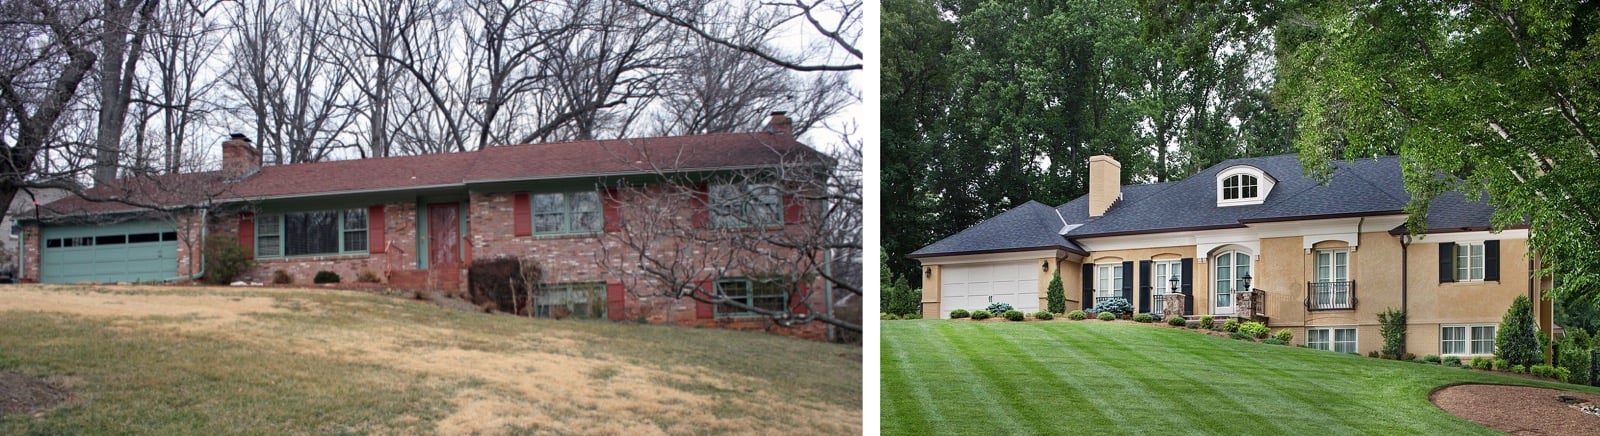
Real home addition projects turn cramped, outdated layouts and underused outdoor footprints into open, functional, light-filled living space, and they take a handful of recognizable forms. The most common are the second-story addition that turns a single-level house into a two-story home, the rear bump-out that opens a closed kitchen to the yard, the sunroom or glass-walled room that connects inside to outside, and the detached suite or studio built separately on the property. What separates a striking after photo from an awkward one is rarely the finishes. It is foundation capacity, roofline alignment, setback compliance, and floor height math resolved before anything was built.
Below is what each form actually looks like before and after, what had to happen structurally to get there, and the constraints that decide which one is possible on a given property.
Home Addition Before and After: What Real Projects Look Like
Real home addition projects fall into five recognizable forms, and each one produces a different kind of transformation. The form is chosen by what the existing house and lot allow, not by preference alone, which is why two homeowners with the same goal often end up with completely different projects. A house with a shallow rear setback cannot bump out. A house on a slab with undersized footings cannot easily build up.
The five forms are:
- Second-story addition: a full or partial new floor over an existing single-level home, usually adding a primary suite, walk-in closet, and office or lounge, while the original bedrooms below convert to guest space
- Rear bump-out or main-level addition: an extension across the back of the house that opens a closed kitchen into a great room and connects to the yard
- Sunroom or indoor-outdoor room: a glass-heavy conditioned room that captures views and light where a blank exterior wall used to stand
- Side or front addition: a lateral extension that adds a garage, mudroom, covered entry, or balances a facade dominated by the garage door
- Detached suite or studio: a separate structure in the yard serving as an in-law suite, home office, gym, or workshop
Each form carries a different structural demand and a different approval path. The sections that follow take them in order of how much they change the house, beginning with the one that changes it most.
What Does a Second Story Addition Look Like Before and After?
A second story addition takes a single-level ranch with limited bedrooms and a closed-off floor plan and produces a two-story home with a new primary suite above and reconfigured space below. The before is usually a house that has run out of room without running out of land, and the after doubles the livable area without touching the yard. That is the defining advantage: the footprint stays exactly where it was, which matters enormously on a tight lot.
The typical after configuration puts the primary suite, a walk-in closet, and a second bathroom upstairs, often with an office or lounge area. Downstairs, the former primary bedroom becomes a guest suite and the remaining bedrooms convert to children's rooms or a bunkroom. The entry usually changes too, because a two-story facade needs a taller covered entry to stay in proportion.
The visible change outside is larger than most homeowners expect. A ranch reads as horizontal, and a second story reorganizes the entire front elevation around a new vertical mass, which is why roofline and window placement decisions carry so much weight on this form. A well-designed home addition of this type looks like the house was always two stories, and a poorly designed one looks like a box was set on a bungalow.
Can Your House Support a Second Story?
Whether your house can support a second story depends on the foundation, the footings, and the existing wall framing, and that determination comes from a structural engineer rather than from a contractor's walkthrough. Adding a floor adds dead load and live load to a structure that was engineered to carry neither, so the load path from the new roof all the way to the soil has to be verified before any design work proceeds. Footings sized for a single story frequently need widening or underpinning.
Three conditions get evaluated. Foundation and footing capacity determines whether the ground-level structure can carry the new load. Existing wall framing determines whether the studs and headers below can transfer it, since 2x4 walls at wide spacing may need sistering or replacement. Lateral load resistance matters more in South Florida than almost anywhere, because a taller building presents more surface to wind and the load path has to be continuous from roof to foundation.
The answer is rarely a flat no. It is usually a cost, expressed as reinforcement work that happens before the visible project begins. Finding that out during design is inexpensive, and finding it out after demolition is not, which is why our custom home builder team runs the structural assessment alongside the earliest concept drawings.
What Does a Rear Bump-Out Look Like Before and After?
A rear bump-out extends the back of the house outward, and the before is almost always a choppy main floor with a small closed kitchen separated from the dining and living areas. The after is an open-concept kitchen with a large island, a family gathering area, and direct sightlines to the backyard, created by pushing the rear wall out and removing the interior partitions behind it. A 20-foot rear extension is enough to transform the entire ground floor.
Building out rather than up suits houses where the foundation cannot easily take a second story, where the homeowners want to stay on one level, or where the lot has depth to spare. It also avoids the stair placement problem, which is one of the quietly difficult parts of any second-story project, since a new staircase consumes floor area on both levels.
The transformation reads most strongly from inside. What was a dark galley kitchen facing a wall becomes a room with glass across the back and a view of the yard, and the perceived change is larger than the square footage added. Looking through completed projects of this type, the interior before and after gap is consistently wider than the exterior one.
What Structural Work Does Opening a Rear Wall Require?
Opening a rear wall requires replacing the load that wall was carrying with a beam, and the beam size depends on the span and the load above it. An exterior rear wall is almost always load bearing, so removing it means transferring roof and floor loads into a header supported by new posts that carry down to new footings. The posts and footings are the part homeowners never see and the part that governs the schedule.
Beam choice changes the ceiling. A dropped beam hangs below the ceiling line and is cheaper to install. A flush beam sits within the floor framing and leaves an unbroken ceiling plane, which is what produces the seamless look in most after photos, and it requires more engineering and more labor.
Foundation work follows the same logic. The new exterior wall needs its own footing, and where the old slab ends and the new one begins, the two have to be tied together so they move as one structure. Mismatched foundations produce cracking at the joint years later.
What Does a Sunroom or Indoor-Outdoor Addition Look Like Before and After?
A sunroom addition replaces an isolated exterior wall that captured no view and no outdoor space with a conditioned, glass-walled room that does both. The before is a blank wall and an underused patio, and the after is a room with floor-to-ceiling glazing, higher ceilings than the original house, and an expanded dining or living footprint that stays comfortable year round. Ceiling heights around 10 feet are common, because the added height is what makes a glass room feel like architecture rather than an enclosure.
Conditioning is the detail that separates a real addition from a screened porch. A room that carries heating and cooling, insulated walls where they exist, and code-compliant glazing counts as living area and appears in the square footage of the home. An unconditioned enclosure does not, and the distinction affects both appraisal and permitting.
Glass selection drives the budget on this form more than any finish does. Large openings, sliding systems that pocket into walls, and continuous glazing all carry structural and product requirements that a standard window does not, and they get resolved during design rather than during ordering. The same principle governs glazing decisions in any home remodeling scope that touches an exterior wall.
Do Addition Windows and Doors Need to Be Impact Rated?
Yes, addition windows and doors must be impact rated throughout Miami-Dade, and the requirement is the strictest in the country. Miami-Dade and Broward are the only two counties designated as a High-Velocity Hurricane Zone under Chapter 36 of the Florida Building Code, and every exterior window, door, skylight, and glazed opening installed there must carry a Miami-Dade Notice of Acceptance. A statewide Florida Product Approval alone does not satisfy the requirement inside those counties.
The testing behind that approval explains why the products cost what they do. Under Testing Application Standard 201, the large missile test fires a 9-pound 2x4 at the glazing at 50 feet per second. The assembly then faces 9,000 alternating pressure cycles under Testing Application Standard 203, evaluated against a 175 mph ultimate design wind speed. The glass may break, and it has to stay in the frame.
For an addition, this means the opening is designed around the product rather than the other way around. Panel size, frame profile, and anchoring have to match a tested and approved configuration, and design pressure requirements rise with exposure, so the same door approved on one property may not be approved on another.
What Does a Detached Suite or Studio Addition Look Like?
A detached addition places a separate structure in the yard rather than attaching new space to the house, and the before is usually an underused side yard, garden corner, or oversized driveway apron. The after is a standalone in-law suite, home office, gym, or studio that relieves pressure on the main house without touching its structure at all. Nothing inside the existing home changes, which is the form's defining practical advantage.
Detached structures suit a specific set of situations. A multigenerational household that needs privacy rather than proximity. A homeowner whose work has overtaken a bedroom. A property where setbacks block an attached addition but allow a separate building in another part of the lot. In each case, the goal is separation, and attaching the space would defeat it.
Design integration still matters even though the structure stands apart. Matching the roof form, siding, and color palette of the main house is what makes a detached building read as part of the property rather than as a shed with windows. Homeowners weighing this against an attached project will find the trade-offs set out alongside what to plan for before an addition starts.
How Do You Make an Addition Look Original to the House?
You make an addition look original by matching roof pitch, aligning floor heights, continuing the window rhythm, and sourcing siding and masonry that match the existing building. Seamless integration is a measurement problem solved on the drawings, not a styling problem solved at the finish stage. The additions that look obviously added almost always failed one of those four alignments, and no amount of paint or landscaping corrects it afterward.
Roof pitch is the first and most visible. A new roof at a different slope than the original produces an intersection that the eye reads as wrong even when the viewer cannot name why. Matching the pitch, and resolving how the two roof planes meet, is a drawing-board decision that has to happen before framing.
Floor height alignment is the second, and it is the one homeowners never anticipate. An older house frequently has a floor elevation that current framing dimensions do not naturally reproduce, so hitting the same finished floor level across the junction requires deliberate framing adjustments. A step between the old house and the new space is the most common tell that an addition was added.
Window rhythm and material sourcing finish the job. Continuing the spacing, proportions, and head heights of the existing windows keeps the facade balanced, and a mirrored gable can rebalance a front elevation that the garage previously dominated. Siding and masonry rarely match exactly after decades of weathering, so the decision is between close matching and a deliberate, designed contrast. Across our home additions that choice gets made during design rather than at the material order.
Getting all four alignments right is what makes the finished house read as one building instead of two joined ones, and the same integration discipline runs through our luxury residential work generally.
What Determines Whether Your Addition Is Possible?
Three constraints determine whether an addition is possible: zoning limits on where you can build, structural capacity for what you want to build, and in flood zones, the value threshold that decides how much of the existing house has to be brought up to current code. Every design in the sections above is subject to all three, and any one of them can rule a form out entirely. They get checked during feasibility, before design fees are spent on a concept that cannot be permitted.
The table below compares the five addition forms across the factors that decide which is viable on a given property.
Addition typeFootprint impactStructural demandApprovals typically triggeredDisruption to the householdSecond storyNone, builds over existingHighest: foundation, footings, wall framing, lateral loadHeight limit, structural review, roof and envelopeHighest, roof is openedRear bump-outConsumes rear yardHigh: new footings, beam for the removed wallRear setback, lot coverage, structural reviewHigh, kitchen and living areas affectedSunroom / glass roomConsumes patio or side yardModerate: new foundation, engineered glazingSetback, product approval for glazing, energy codeModerate, work is largely exteriorSide or front additionConsumes side or front yardModerate: new foundation and roof tie-inSide or front setback, facade review in some areasModerate, depends on rooms affectedDetached suite or studioConsumes yard away from the houseLowest relative to the main house, which is untouchedSetback, lot coverage, separate utility serviceLowest, the house stays intact
Read the last column alongside the first. The forms that change the house most are also the ones that disrupt daily life most, and homeowners who need to stay in place through construction often find that a detached or side addition delivers an acceptable share of the benefit at a fraction of the upheaval.
What Are Setbacks, Lot Coverage, and Height Limits?
Setbacks are the minimum distances a structure must keep from each property line, lot coverage is the maximum share of the lot that buildings may occupy, and height limits cap how tall the structure may rise. These three numbers, set by the local zoning code, define the invisible box your addition has to fit inside, and they are checked before design rather than during permit review. A rear addition that crosses the rear setback is not a negotiation; it is a redesign.
The numbers vary by municipality and by zoning district, which is why a neighbor's project is poor evidence of what yours can do. Properties in different districts a few blocks apart can carry different rear setbacks and different coverage maximums. Corner lots, waterfront parcels, and historic districts each add their own overlay.
Variances exist and are slow. Requesting relief from a setback or coverage limit means a formal application, public notice, and a hearing, which adds months to a schedule. Designing within the limits is almost always faster than asking permission to exceed them, and the review timeline for building permits is long enough without it.
What Is the FEMA 50 Percent Rule?
The FEMA 50 percent rule, formally the Substantial Improvement rule, requires a structure in a flood zone to be brought into full compliance with current floodplain regulations when improvement costs reach or exceed 50 percent of the building's pre-improvement market value. Under 44 CFR 59.1, the definition of substantial improvement explicitly includes additions, including lateral additions that do not modify the existing load-bearing structure. Crossing the threshold can require elevating the entire house to Base Flood Elevation, not just building the new space to current standards.
Three details govern the calculation. Market value covers the structure only and excludes land, which means the threshold is lower than homeowners assume. Miami-Dade County requires an Elevation Certificate for all new construction and substantial improvements, so the current elevation of the house is documented before the question is answered. Local floodplain administrators may track improvement costs cumulatively across permits over a rolling period, which means phasing work to stay under the line is a strategy administrators already watch for.
The practical consequence is that the feasibility question on a flood zone property comes before the design question. A homeowner planning a large addition on a lower-elevation house is deciding between a smaller project that stays under the threshold and a larger one that includes elevating the structure. Either path is workable, and only one of them fits inside the budget most owners arrive with, which is why our guidance on budgeting an addition treats this as a planning input rather than a construction surprise.
What Happens During a Home Addition?
A home addition runs through a fixed sequence: survey and feasibility, design, permitting, site preparation, foundation, framing, envelope, systems rough-in, interior finishes, and final inspection. Roughly half the calendar is consumed before any visible construction begins, which is the part homeowners consistently underestimate. Design and approvals routinely take as long as the build itself.
The sequence runs as follows:
- Property survey and structural feasibility assessment, including foundation capacity and flood zone status
- Design development, with zoning limits and structural findings built into the concept from the start
- Construction documents and engineering, including beam sizing and product selections for glazing
- Permit submittal, review comments, and approval
- Site preparation and protection, including storage of furnishings and fencing of the work area
- Excavation and foundation for the new footprint, tied to the existing foundation
- Framing, including any reinforcement of the existing structure and the roof tie-in
- Envelope work: roofing, impact-rated windows and doors, and weatherproofing to dry the structure in
- Mechanical, electrical, and plumbing rough-in with inspections at each stage
- Insulation, drywall, flooring, millwork, and finishes across old and new space
- Final inspections, punch list, and closeout documentation
Two steps in that list cause the most friction when rushed. Envelope completion matters because an addition left open to weather damages the existing house as well as the new work, and in a rainy season that risk is immediate. Finish work across the junction matters because flooring, trim, and paint have to run continuously between old and new, which means the existing rooms adjacent to the addition get touched even when the scope said they would not. We plan for both on every addition contractor engagement rather than treating either as a change.
Can You Live in the House During an Addition?
Yes, you can usually live in the house during an addition, and how comfortable that is depends on the form. A detached or side addition leaves daily life mostly intact, while a second-story addition opens the roof and makes staying in place difficult for a period. Rear additions sit between the two, since the kitchen is typically affected and a temporary kitchen setup carries the household through.
Protection is what makes it workable. Sealed barriers between the work area and living space, covered floors along access routes, secured storage for furnishings, and a defined construction entrance that does not cross family circulation all belong in the plan before mobilization.
Utility interruptions need scheduling rather than improvisation. Water, power, and connectivity all get interrupted at defined points during tie-in, and those windows should appear on the schedule with advance notice. Running the project under a single agreement covering both design and construction keeps those handoffs coordinated, which is one practical argument for a design-build arrangement on occupied-home work.
Which Additions Add the Most Value?
The additions that add the most value are the ones that correct a functional deficit in the house rather than simply enlarging it. Adding a primary suite to a home with no adequate main bedroom, a second bathroom to a one-bathroom house, or usable bedrooms to an undersized floor plan all move the property into a higher buyer category, which is where the value comes from. Square footage alone does not do that.
The resale data is worth reading honestly. The 2025 Zonda Cost vs. Value Report found that eight of the ten highest-returning projects are exterior replacements, with garage door replacement at 267.7 percent and a minor kitchen remodel at 112.9 percent, while a bathroom addition recoups closer to 50 percent and large additions return a fraction of their cost at resale. Todd Tomalak of Zonda framed the distinction directly, noting that exterior improvements drive value for owners who are selling while interior projects make more sense for residents planning to stay.
That distinction is the useful one for additions specifically. An addition is a project for people who intend to live in the house, and its return arrives as years of daily use rather than as a resale multiple. Owners who want both should read the resale figure as a floor rather than as the goal, an approach we set out further in our tips to protect your investment on a large project.
How Do You Avoid Overbuilding for the Neighborhood?
You avoid overbuilding by keeping the finished home within the range of comparable properties nearby in size, bedroom count, and finish level. A house that ends up substantially larger or more finished than anything around it recovers less of the investment, because appraisals and buyers both anchor to neighborhood comparables. The addition is not the problem in those cases; the gap between the result and the surrounding market is.
Check the comparables before the scope is fixed. Look at what recently sold within a few blocks, at what size and bedroom count those homes carried, and at where your house sits in that range today and would sit afterward. Moving from below the median to at or slightly above it is the position that performs best.
Highly personalized spaces deserve the same test. A dedicated studio, a wine room, or a specialized workshop can be exactly right for how you live and narrow for a future buyer. Building them is a reasonable choice made knowingly, and the way to keep the option open is designing the space so it converts easily to a bedroom, office, or den later.
Frequently Asked Questions
What Devalues a House the Most?
What devalues a house the most is unpermitted work, followed by deferred maintenance and over-customization that a future buyer cannot use. Unpermitted additions carry the sharpest penalty, because they surface during due diligence and often cannot be counted as living area in an appraisal, which means the square footage exists physically and not financially. Correcting unpermitted work after the fact costs considerably more than permitting it the first time.
What Upgrades Increase Home Value for Appraisal?
The upgrades that increase home value for appraisal are the ones that change measurable characteristics: permitted living area, bedroom count, bathroom count, and structural condition. Appraisers work from comparable sales and adjust for those specific attributes, so a permitted addition that adds a bedroom and a bathroom moves the number directly. Finish upgrades influence the appraisal far less than homeowners expect, because they are not the variables the comparison is built on.
How Long Does a Home Addition Take?
A home addition generally takes nine to eighteen months from first design meeting to final inspection, with design and permitting consuming several months before construction starts. Construction alone typically runs four to nine months depending on form, with second-story additions on the longer end and detached structures on the shorter one. Long-lead items including impact-rated glazing and custom millwork should be ordered as soon as the design is approved, the same principle that governs build timelines on new construction.
Do You Need a Permit for a Home Addition?
Yes, every home addition requires a building permit, along with separate trade permits for electrical, plumbing, and mechanical work. Zoning verification for setbacks and lot coverage happens as part of that review, and properties in flood zones require documentation of the improvement value against the structure's market value. No addition qualifies as minor work, since any new conditioned square footage changes the structure and its systems.
What Is the Difference Between an Addition and a Remodel?
An addition increases the home's footprint or floor area by building new space, while a remodel changes existing space without expanding it. That difference drives everything else: additions require new foundations, zoning compliance, and structural tie-ins to the existing house, while remodels work within the current envelope. Projects frequently combine both, since an addition usually pulls the adjacent existing rooms into its scope.
Is It Cheaper to Build Up or Out?
Building out is generally less expensive per square foot than building up, because a second story requires reinforcing the existing foundation, footings, and wall framing before any new space is created. Building up preserves the yard and avoids new foundation work across a larger area, which makes it the better choice on tight lots. The comparison shifts property by property, and the structural assessment is what settles it rather than a general rule.
The Bottom Line
Every convincing before and after photo is the result of decisions made long before construction. Whether the house can carry a second story is a foundation question. Whether it can extend to the rear is a setback question. Whether the addition reads as original is a matter of roof pitch, floor height, and window rhythm resolved on the drawings. On a flood zone property, whether the project stays a straightforward addition or becomes a full code compliance exercise is decided by the relationship between improvement cost and the structure's market value, which is worth knowing at the very start.
We handle that sequence from the beginning, with a licensed in-house architect and interior designer working through structure, zoning, and design together, and a dedicated project manager carrying the job from survey through final inspection. If you are considering an addition on a home in Miami and want an honest read on what your property can support, MT Construction Group is glad to walk the house with you. Reach us at +1 786-882-3877.




.avif)


.avif)
.avif)
.avif)