
%201.avif)
.avif)

Building an Addition to Your Home and What to Plan For
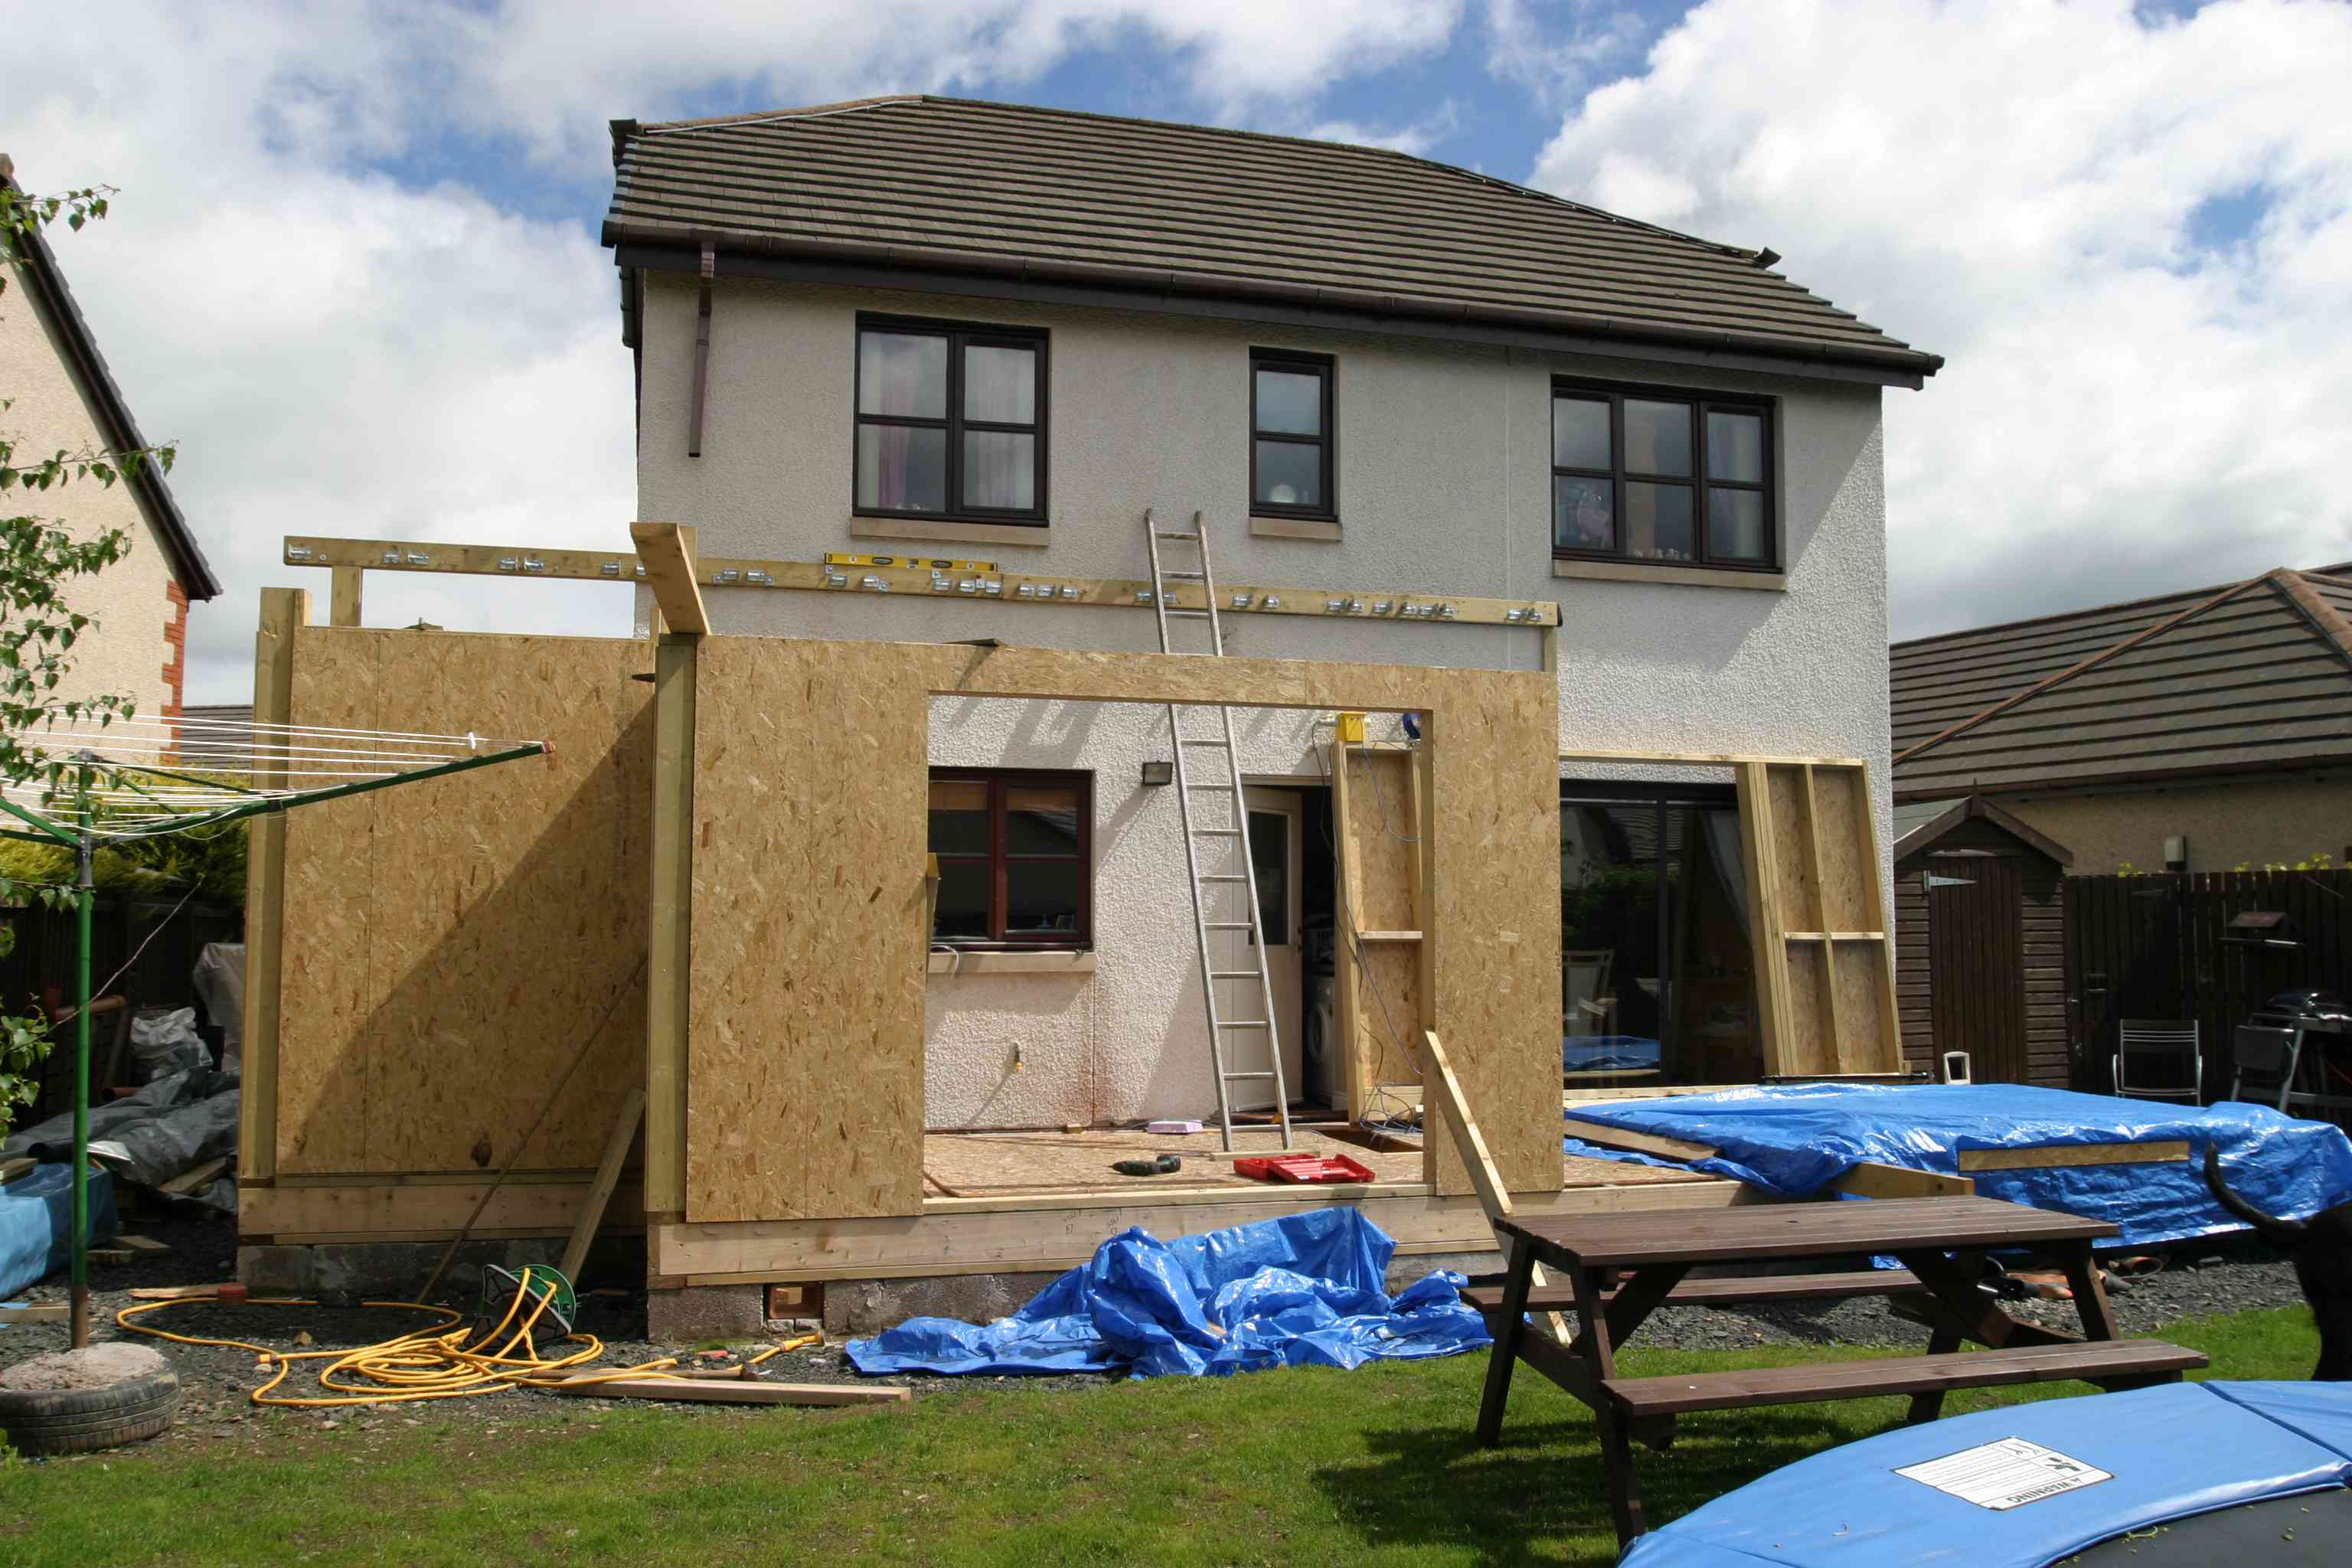
Building a home addition requires a solid budget, local zoning approval, a clear architectural design, and a realistic construction timeline before starting construction. The budget should account for a cost range of $100 to $500 per square foot depending on complexity, plus a contingency fund of 10% to 20% of the total for unexpected problems. Zoning rules from your local city or county office determine property setbacks, height limits, and lot coverage, and you need official building, electrical, plumbing, and zoning permits before work begins. The design must match your current home's roof style, siding, and trim, and an expert should confirm whether your existing heating, cooling, electrical panel, and sewer connections can handle the new space. Planning and drawing blueprints takes a minimum of two months, ordering materials and scheduling workers takes at least another two months, and actual construction often starts four to ten months after the initial design process, according to data compiled by PermitLocal and Builders Capital. This guide walks through every stage of that process so you can plan a home addition with confidence from the first budget conversation through the final inspection.
How to Set a Budget and Finance a Home Addition
A home addition costs between $80 and $500 or more per square foot in 2026, with the national average project running $55,000 to $95,000 total according to data from the Home Addition Cost Calculator. That range is wide because the type of room you add changes the cost dramatically. Ground-floor room additions for bedrooms and living spaces fall between $80 and $200 per square foot. Kitchens and bathrooms that require plumbing, waterproofing, and fixture installation push costs to $250 to $500 or more per square foot. Second-story additions cost $200 to $500 per square foot because they require reinforcing the existing foundation to carry the additional structural load.
Setting aside a contingency fund of 10% to 20% above the estimated project cost is not optional. Research from Clever Real Estate shows that approximately 78% of home renovation projects exceed their original budget. Hidden conditions behind existing walls, including outdated wiring, deteriorated plumbing, and water damage, generate costs that only appear once demolition begins. A 15% contingency on a $100,000 addition reserves $15,000 specifically for those surprises. Detailed addition costs vary further based on material selections, labor rates, and site conditions specific to your project.
Financing options include home equity lines of credit (HELOC), home equity loans, personal loans, and cash savings. A HELOC lets you borrow against your home's existing equity and draw funds as the project progresses, which keeps interest costs lower than borrowing a full lump sum upfront. A home equity loan provides a fixed lump sum at a fixed rate, which works better for homeowners who prefer predictable monthly payments. Consulting a financial advisor before committing to a financing method helps you match the loan structure to your cash flow and repayment timeline. The financing decision shapes how you manage payments across the construction schedule, and that schedule depends directly on what your local zoning and permit requirements allow.
What Is the Most Expensive Part of an Addition to a House?
The most expensive part of an addition to a house is professional labor, which accounts for 40% to 60% of the total project cost according to Angi. Labor includes the general contractor's management fee, typically 10% to 20% of the total project, plus the hourly rates for specialized tradespeople. Plumbers charge $45 to $200 per hour, electricians charge $50 to $100 per hour, and HVAC technicians charge $100 to $250 per hour according to Angi data. These rates compound quickly when an addition requires new plumbing runs, an electrical panel upgrade, and duct extensions into the new space.
Foundation work is the second largest cost driver. A ground-level addition requires excavation, footings, and a poured concrete slab or crawl space. A slab foundation runs $6 to $14 per square foot, while a full basement foundation adds $25 to $55 per square foot according to 2026 data from RoofPitch. Second-story additions often require reinforcing the existing foundation to support the added weight, which can double the structural cost compared to building outward at ground level. The third major cost center is systems integration, which covers the work required to extend existing HVAC, electrical, and plumbing capacity into the new space. These system costs become clearer once you understand what your local permits require, because permit inspections verify that every system extension meets code before the walls close.
Zoning Rules and Permits You Need Before Construction Starts
You need a building permit, and depending on your project scope, you may also need electrical, plumbing, mechanical, and zoning permits for a home addition. A building permit covers the structural work including foundation, framing, roofing, and insulation. An electrical permit is required for any new circuits, outlets, lighting, or panel upgrades. A plumbing permit covers new water supply lines, drain lines, and fixture connections. A mechanical permit applies when extending or installing HVAC equipment. A zoning review confirms that your addition does not violate lot coverage limits, setback requirements, or height restrictions.
Checking your local city or county office for property setbacks, height limits, and lot coverage rules is the first regulatory step. Most residential zones cap total structure coverage at 25% to 40% of the lot area according to PermitLocal. Setback requirements typically mandate that structures remain 5 to 25 feet from property lines depending on the zone. In Miami-Dade County, hurricane-code compliance adds structural specifications and inspection stages that increase both the design requirements and the construction timeline. Building permit fees range from $500 to $5,000 or more depending on the municipality and project scope, according to the 2026 Building Permit Guide.
Plan review alone typically takes 2 to 8 weeks, with high-volume jurisdictions and complex projects extending that window further. Homeowners' associations (HOAs) add another approval layer. If your property falls within an HOA, the association must review and approve your addition plans before you submit for a municipal building permit. HOA review timelines vary, but they can add several weeks to your pre-construction schedule. Starting the permit process early is one of the most important decisions you can make because permit delays are the number one cause of project timeline extensions, according to data compiled by Hammerio. Once permits are approved and regulatory requirements are clear, the design phase can move forward with full knowledge of what is allowed on your property.
What Happens When You Build Without Permits?
Building without permits exposes you to fines, forced removal of the unpermitted work, difficulty selling the home, and insurance coverage gaps. Municipalities can issue stop-work orders, levy daily fines, and in some cases require homeowners to tear down the unpermitted addition entirely. Buyers and their lenders increasingly scrutinize permit history during home sales. An unpermitted addition may not count toward the official square footage of the home, which reduces the appraised value. Homeowners insurance policies may deny claims related to unpermitted work because the construction was never inspected for code compliance. The cost of pulling permits is small compared to the cost of these consequences, and the permit process itself feeds directly into the design phase because the approved plans become the blueprint for construction.
How to Design a Home Addition That Matches Your Existing House
You design a home addition that matches your existing house by working with a designer to match the roof style, siding, and trim so the addition blends smoothly with your current home. Architectural match begins at the roofline. A mismatched roof pitch or material creates a visual seam between the old structure and the new one. Matching the existing roof slope, fascia profile, and shingle or tile type produces a continuous appearance that makes the addition look like it was always part of the house.
Material continuity extends to siding, window styles, exterior trim, and paint color. Aging siding and weathered trim may not match new materials exactly, so working with an architect or designer who understands how to blend new and existing elements is critical. Some homeowners introduce a complementary material rather than an exact match, like pairing stone veneer with an existing stucco exterior, to create a deliberate design statement that reads as intentional rather than mismatched. A qualified custom home builder evaluates the existing structure's architectural character before proposing any design for the addition.
Should You Check HVAC, Electrical, and Plumbing Capacity Before Building?
Yes, you should ask an expert whether your current heating and cooling system can handle the new space, or plan to install a separate unit. Adding square footage puts greater demand on every utility system in the home. The existing HVAC unit may lack the tonnage to heat and cool the expanded space. The electrical panel may need an upgrade to support additional circuits. Plumbing trunk lines may need to extend to serve new fixtures. In South Florida, where cooling loads are significant for most of the year, undersizing the HVAC extension creates comfort problems that persist for the life of the addition.
A structural engineer and a licensed mechanical contractor should evaluate these systems during the design phase, not after framing is already complete. This kind of upfront systems analysis is standard practice in luxury residential construction. Preparing for possible upgrades to your main electrical panel, water lines, or sewer connection also affects the budget and timeline. These system upgrades need to be priced and scheduled before construction begins, and they factor into the overall project cost alongside the visible construction work. The design decisions you make during this phase also determine how much value the addition will add to your home.
Should You Hire an Architect for a Home Addition?
Yes, you should hire an architect for a home addition when the project involves structural changes, a change to the roofline, or the addition of wet rooms like kitchens and bathrooms. Architectural design fees typically run 5% to 20% of the total project cost, or $2,400 to $14,000 for a home addition according to Angi. An architect produces the detailed construction drawings that your municipality requires for permit review, including floor plans, elevation drawings, structural calculations, and site plans showing setbacks and property boundaries.
A design-build approach, where one firm handles both design and construction, can streamline the process because the architect and the builder work under the same management. We work with an in-house architect and an in-house interior designer who collaborate with our project managers from the first conversation through the final walkthrough. This integrated approach keeps the design intent intact through every construction decision. A luxury home addition that looks and functions like an original part of the house requires that level of coordination between design and execution. With the design locked in, the next decision is choosing which type of addition delivers the strongest combination of livability and return on investment.
What Types of Home Additions Add the Most Value?
The types of home additions that add the most value are bathroom additions, kitchen expansions, bedroom additions, and bump-out extensions that increase functional square footage in areas buyers actively seek. The 2025 Zonda Cost vs. Value Report shows that midrange bathroom additions recoup approximately 53% of their cost at resale, the strongest return of any addition type that year, up 18 percentage points from the prior year. Kitchen expansions and garage conversions also rank among the highest-returning additions, recovering 55% to 80% of their cost depending on the scope and finish level. The table below compares the most common addition types by cost, estimated return, and typical construction timeline, drawing from 2026 data published by Angi, HomeGuide, and the Zonda Cost vs. Value Report.
Addition TypeCost Per Sq FtAvg Total CostEstimated ROITypical TimelineBathroom Addition (Midrange)$250 - $500$58,000 - $65,00050% - 60%3 - 5 monthsKitchen Expansion$250 - $750+$20,000 - $90,00055% - 80%3 - 6 monthsBedroom / Living Room$100 - $250$20,000 - $80,00050% - 65%3 - 5 monthsBump-Out Extension$85 - $200$5,000 - $30,00050% - 70%4 - 8 weeksSecond-Story Addition$200 - $500$100,000 - $400,000+40% - 50%5 - 12 monthsSunroom / Porch Enclosure$100 - $350$15,000 - $80,00030% - 50%2 - 4 monthsGarage Conversion$50 - $150$6,000 - $26,000Up to 80%4 - 8 weeks
The additions that perform best at resale are the ones that solve a functional gap. A three-bedroom home with one bathroom in a neighborhood of three-bedroom, two-bathroom homes is underperforming its comparables. Adding that second bathroom brings the home in line with neighborhood standards and removes a dealbreaker for buyers. That targeted improvement delivers a stronger return than an oversized home additions project that pushes the home's value well above the neighborhood median.
Does an Addition Increase Home Value?
Yes, an addition increases home value, but the return depends on the addition type, the finish level, and how the home's expanded value compares to surrounding properties. According to HomeGuide, homeowners can expect to recoup 50% to 70% of the addition cost when they sell. Additions that bring a home up to neighborhood standards, like adding a missing bedroom or bathroom, produce the strongest returns. Additions that push the home's value 20% to 30% above the neighborhood median create an over-improvement that the market will not fully reward at resale.
The neighborhood's value ceiling determines how much of your investment the market returns. Before committing to a scope, it helps to review comparable sales within a half-mile radius to understand where your home sits relative to the competition. A well-designed home remodeling project that respects the neighborhood's value range protects your equity while improving your daily quality of life. Understanding which additions return the most also helps you choose between building outward and building upward.
What Additions Do Not Add Value to Your Home?
Additions that do not add value to your home are those that exceed the neighborhood's price ceiling, serve a very specific personal need with limited buyer appeal, or involve luxury finishes that push costs far beyond what the local market will recoup. Swimming pools, highly customized hobby rooms, wine cellars, and home theaters with specialized acoustic treatments rarely return their construction cost at resale. The 2025 Cost vs. Value Report from Zonda shows that upscale primary suite additions return only about 15% of their cost, the lowest of any tracked project. Budget-to-midrange additions consistently outperform upscale additions on return on investment, which is an important consideration when deciding between building up and building out.
Is It Cheaper to Build a Second Story or an Addition?
Building out with a ground-level addition is typically cheaper than building a second story. A ground-level room addition costs $80 to $250 per square foot for most room types, while a second-story addition costs $200 to $500 per square foot. Second-story additions cost 15% to 25% more per square foot than ground-level expansions according to multiple industry sources. The cost difference comes from the structural reinforcement a second story demands. Adding an upper level requires reinforcing the existing foundation, framing a new floor system, extending all utility systems vertically, and reconstructing the roof entirely.
A second-story addition does offer one clear advantage: it adds square footage without using yard space. On properties where lot coverage limits or setback restrictions prevent building outward, building up is the only option. Some homeowners explore a condo renovation when neither building out nor up is feasible in their current property. The choice between building up and building out also affects the construction timeline, because second-story projects involve more structural phases and longer inspection sequences.
How Much Would a 20x20 Addition Cost?
A 20x20 addition covers 400 square feet and costs between $40,000 and $100,000 for a standard ground-level room, depending on the room type and finish level. A basic bedroom or living space at $100 to $200 per square foot produces a range of $40,000 to $80,000. A 20x20 kitchen or bathroom at $250 per square foot or higher pushes the total above $100,000 because of plumbing, electrical, and fixture costs. These numbers represent construction costs only. Adding architectural fees, permits, contingency, and systems upgrades brings the total higher.
What Is the Cheapest Way to Add an Addition to a House?
The cheapest way to add an addition to a house is a bump-out extension, which adds 2 to 10 feet to an existing room without requiring a new foundation or roof structure. Bump-outs cost 15% to 30% less than conventional additions according to HGTV and typically range from $5,000 to $30,000. A cantilevered bump-out hangs from the existing structure without footings or foundation walls, which eliminates one of the most expensive components of a standard addition. Converting existing unused space, like an unfinished basement ($30 to $100 per square foot) or an attic ($50 to $150 per square foot), is another cost-effective approach because the structure already exists. Regardless of which addition type you choose, the construction timeline follows a predictable sequence of phases.
How Long Does a Home Addition Take From Start to Finish?
A home addition takes 4 to 12 months from permit approval through final inspection, depending on the type and complexity of the project. A standard ground-floor room addition typically completes in 3 to 5 months of construction time. A kitchen or bathroom addition takes 3 to 6 months because of the plumbing and electrical complexity. A full second-story addition requires 5 to 12 months because of the structural scope. Research from Builders Capital shows that 77% of construction projects experience delays, which makes realistic timeline planning essential to managing expectations.
The total timeline extends well beyond the construction phase itself. Before construction starts, the design phase takes 4 to 8 weeks. Permit approval adds 2 to 8 weeks depending on the jurisdiction and complexity. Material procurement for custom or specialty items, including windows, exterior doors, and engineered lumber, requires lead times of 4 to 10 weeks. A detailed project timeline established during pre-construction and managed through defined milestones gives the homeowner visibility into each phase. We map every stage from foundation work through final walkthrough in a custom home timeline so the homeowner knows what to expect and when.
Can You Live in Your House During a Home Addition?
Yes, you can live in your house during most home additions. Ground-level additions and bump-outs allow the most comfortable cohabitation because the construction zone stays at the perimeter of the home. The construction area is separated from occupied spaces through access barriers, dust containment systems, and structured daily site care. Second-story additions and projects that reroute plumbing or electrical through occupied rooms create periods of temporary disruption that require advance planning. Discuss living arrangements with your contractor before construction begins so you understand which phases will affect daily routines like cooking, bathing, and access to specific rooms. Living alongside an active construction site also makes it easier to spot mistakes early, which brings up the most common planning errors that derail home addition projects.
What Are Common Home Addition Mistakes?
The most common home addition mistakes are underestimating the budget, skipping the permit process, hiring an unqualified contractor, failing to finalize the design before construction starts, and ignoring the structural assessment of the existing home. Each mistake carries a financial consequence that compounds as the project progresses. Avoiding them requires discipline during the planning phase, before a single wall is opened.
- Underestimating the budget. Failing to account for a 10% to 20% contingency, non-construction costs like permits, design fees, and insurance increases, and the difference between wet-room and dry-room pricing leads to budget overruns that stall the project mid-construction.
- Skipping permits. Building without permits creates legal liability, insurance gaps, resale complications, and the risk of forced removal. The cost of permits is small compared to the cost of correction.
- Hiring the wrong contractor. Contractor fraud costs American homeowners an estimated $3 billion annually according to the Federal Trade Commission. Vetting credentials, checking references, and requiring a detailed written contract protects both your budget and your project.
- Making design changes during construction. Change orders after construction begins carry both a direct cost in materials and labor and an indirect cost in schedule delays. Finalizing every design detail during the pre-construction phase eliminates the most common source of budget and timeline overruns.
- Ignoring the structural assessment. The existing foundation, load-bearing walls, and utility systems must be evaluated before any addition design is finalized. Hidden conditions behind walls only surface once demolition begins, and a structural assessment catches them before they become change orders.
- Over-improving beyond the neighborhood. An addition that pushes your home's value far above comparable sales in the area will not return its full cost at resale. Understanding the neighborhood's value ceiling before committing to a scope prevents over-investment.
Homeowners who want to protect their investment during a home addition can avoid these mistakes by completing thorough due diligence before signing any contract. The biggest single factor in avoiding these problems is choosing the right contractor, which is why recognizing warning signs early matters so much.
What Red Flags Should You Watch for When Hiring a Builder?
The red flags to watch for when hiring a builder are vague or missing written quotes, no verifiable license or insurance, poor communication, no portfolio of completed projects, excessive upfront payment demands, and unwillingness to pull permits. Each of these signals a deeper problem with how the contractor operates, and ignoring them puts your budget, your timeline, and your home at risk.
- No detailed written quote. A contractor who provides only a verbal estimate or a one-page summary with a total number at the bottom is not giving you a real bid. A legitimate quote itemizes labor, materials, permits, allowances, and a clear scope of work.
- No verifiable license or insurance. Every state requires general contractors to hold a license, and every reputable contractor carries general liability insurance and workers' compensation coverage. Ask for license numbers and verify them with your state licensing board.
- Poor communication. Unreturned calls, vague answers, and long response times before the project starts will only get worse once construction begins. Clear, timely communication is the foundation of project accountability.
- No portfolio or references. A trustworthy builder shows past work willingly. If a contractor cannot produce photos, plans, or testimonials from completed projects of similar scope, that absence signals either inexperience or dissatisfied past clients.
- Excessive upfront deposit. Requesting more than 10% to 15% of the total project cost before any work begins is a warning sign. A milestone-based payment schedule tied to completed phases protects the homeowner throughout the project.
- Unwillingness to pull permits. A contractor who suggests skipping permits to save time or money is creating a legal and financial liability for you, not for them. A qualified builder manages the full permit process from application through final inspection.
Knowing the right questions to ask a builder before signing any contract helps you separate qualified professionals from unqualified ones. A contractor who answers every question clearly and provides documentation without hesitation is demonstrating the accountability you need throughout the project. Homeowners evaluating contractors for the first time should also review what to look for before the first conversation.
Frequently Asked Questions
How Does a Home Addition Affect Property Taxes?
A home addition affects property taxes by increasing the assessed value of your property. Adding square footage, bathrooms, or finished living space raises the home's appraised value, and your local tax assessor adjusts your assessment accordingly. The increase depends on how much value the addition adds relative to the home's previous assessment. Report the completed addition to your county assessor's office after receiving your certificate of occupancy.
What Adds the Most Value to a Home?
The improvements that add the most value to a home are exterior upgrades like garage door replacement (268% ROI according to the 2025 Cost vs. Value Report), steel entry door replacement (216% ROI), and manufactured stone veneer (208% ROI). Among additions specifically, bathroom additions and kitchen expansions deliver the strongest returns. Adding usable square footage is the biggest value driver by raw dollar amount, with a finished basement adding $40,000 to $50,000 in value according to iBuyer data.
In What Order Should You Renovate a Home?
You should renovate a home by addressing structural and safety issues first, then mechanical systems like electrical and plumbing, then insulation and weatherproofing, and finally cosmetic finishes like flooring, paint, and fixtures. For an addition specifically, the order follows the inspection sequence: foundation, framing, rough mechanical (plumbing, electrical, HVAC), insulation, drywall, and finish work.
Do I Need a Foundation for a Home Addition?
Yes, most home additions require a foundation. Ground-level additions typically need a concrete slab, crawl space, or full basement foundation. The foundation type depends on the addition's size, local soil conditions, and your area's building codes. Bump-out additions of 2 to 10 feet may use a cantilevered design that extends from the existing foundation without a new one. Second-story additions do not require a new foundation but often require reinforcing the existing one.
Can a Home Addition Be Done in Phases?
Yes, a home addition can be done in phases, but phased construction typically costs more total than completing the project in a single continuous build. Each phase requires its own mobilization, permit inspections, and site setup, which adds overhead. Phasing works best when budget constraints require spreading the investment over time. The first phase should include all structural and utility work so later phases involve only finishing rather than reopening completed systems.
How Do You Find the Right Contractor for a Home Addition?
Finding the right contractor for a home addition starts with verifying their state contractor's license and insurance, requesting detailed written quotes from at least three licensed firms, checking recent references from completed addition projects of similar scope, and confirming that the contractor pulls all required permits. A qualified builder provides a detailed scope of work, a milestone-based payment schedule, and a projected timeline before any contract is signed.
Putting It All Together
A successful home addition starts long before any construction crew arrives. It starts with a realistic budget that accounts for the true cost per square foot, a contingency fund, and the non-construction expenses that catch most homeowners off guard. It continues with zoning research, permit applications, and an architectural design that integrates the new space with the existing home in material, proportion, and utility capacity. It depends on a construction timeline built on defined milestones and managed by a contractor who provides a single point of accountability from foundation to final walkthrough.
At MT Construction Group, we finalize every scope detail, material specification, and cost commitment before construction starts on any addition we build. If you are planning a home addition and want a realistic assessment of what your project involves, call us at 786-882-3877 to start the conversation.




.avif)


.avif)
.avif)
.avif)