
%201.avif)
.avif)

Luxury Home Renovation Ideas That Elevate the Whole Space
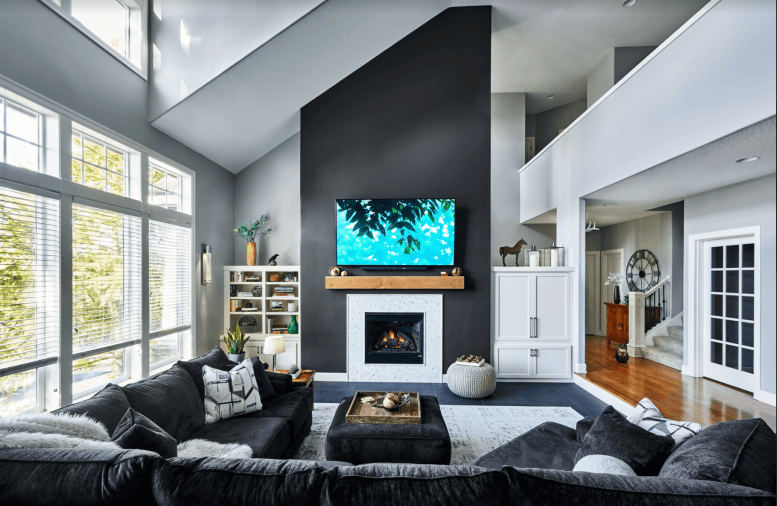
The luxury home renovation ideas that elevate a whole space are the ones that remove interruption: continuous flush flooring that runs room to room without transition strips, layered architectural lighting that replaces a single ceiling fixture, custom millwork that gives every wall a finished edge, and integrated automation that hides the controls. Those four moves change how an entire house reads. Room-specific transformations then build on that foundation, in the kitchen, the primary bath, the connection to outdoor living, and the underused rooms that become wellness space.
Below we cover both layers, the whole-house work first and the room-level work second, along with the sequence a renovation follows and which choices hold their value over time.
Luxury Home Renovation Ideas That Elevate the Whole Space
Luxury home renovation ideas that elevate the whole space work at the level of the house rather than the level of the room. Four whole-house moves carry more visual weight than any single room renovation: continuous flooring, layered architectural lighting, custom millwork, and integrated home systems. Each one repeats across every room, which is why the effect compounds instead of stopping at a doorway.
The four moves break down this way:
- Continuous flooring: one material running flush through the main living areas, with metal transition strips removed and subfloor heights leveled so the surface reads as a single plane
- Layered architectural lighting: dimmable LED strips concealed under cabinetry and in ceiling coves, recessed cans on separate circuits, and statement fixtures that anchor each zone
- Custom millwork: thicker baseboards, crown molding, wall paneling, and built-in shelving that replace builder-grade trim profiles
- Integrated home systems: centralized climate control, app-controlled lighting scenes, motorized window shades, and switchable smart glass, with the hardware concealed inside the millwork
A room renovation delivers a strong result in one space. These four deliver a consistent result everywhere, which is what separates a renovated house from a collection of renovated rooms. Our luxury residential projects start from that distinction, because the whole-house decisions constrain every room decision that follows.
What Makes a Home Look Expensive?
A home looks expensive when its materials, sightlines, scale, and hardware stay consistent from room to room. Continuity is the mechanism behind the impression, not cost. A house finished in one flooring material with one trim profile and one hardware finish reads as designed. A house with four flooring materials, three trim profiles, and mixed hardware reads as accumulated, regardless of what any individual piece cost.
Consistency operates on four variables. Material continuity keeps the same floor, stone, and metal finish running through connected spaces. Sightline continuity removes the visual breaks that chop a floor plan into small pieces. Scale continuity sizes trim, fixtures, and casework to the ceiling height rather than to a standard catalog dimension. Hardware continuity conceals hinges, tracks, vents, and outlets so the eye lands on surfaces instead of mechanisms.
Concealment carries more weight than most homeowners expect. Linear diffusers in place of standard ceiling registers, flush-mounted floor outlets, undermount cabinet lighting with no visible fixture, and door hinges hidden inside the jamb each remove one interruption. The individual changes are small, and the cumulative effect is the difference people describe as custom. Our luxury remodeling work treats those details as part of the design, since they cannot be added after the walls close.
How Does Continuous Flooring Make a Home Feel Larger?
Continuous flooring makes a home feel larger because an uninterrupted floor plane gives the eye no stopping point. Every transition strip a floor contains divides the space visually and makes each room read as smaller than its actual dimensions. Removing those divisions is the single highest-impact whole-house change available in most renovations, and it costs nothing in square footage.
The effect is measurable in daylight behavior as well. One continuous surface reflects light consistently across connected rooms, while changes in material and sheen create bands of brightness and shadow that emphasize where one room ends. Flooring is also the largest continuous surface in any house, so consistency there outweighs consistency anywhere else. Across our finished projects, this is the change owners notice first when they walk through after completion.
Flooring value holds up in resale terms too. The National Association of Realtors Remodeling Impact Report puts refinished hardwood floors near a 147 percent cost recovery and new wood flooring near 118 percent, which places flooring among the few interior choices that return more than they consume.
Should You Remove Transition Strips Between Rooms?
Yes, you should remove transition strips between rooms wherever the same flooring material continues on both sides. Transition strips exist to bridge a height difference or a material change, so eliminating the height difference eliminates the need for the strip. Leveling the subfloor with self-leveling underlayment brings both sides to a single plane, and the flooring then runs through the opening uninterrupted.
Doorways between different materials still require a detail, but a flush reveal or a color-matched stone threshold handles the change without the raised metal profile. The threshold sits at the same height as both surfaces rather than standing above them.
Height differences between slabs, plumbing runs below grade, and existing tile beds all affect what leveling requires, so the assessment happens before material selection rather than after. A floor selected before the subfloor is evaluated is a floor that may not be installable as planned.
Which Flooring Materials Run Continuously Through a House?
The flooring materials that run continuously through a house are large-format porcelain, natural stone, and wide-plank engineered wood. Larger formats produce fewer grout lines and fewer seams, which is what allows the surface to read as a single plane. A 24 by 48 inch porcelain tile creates roughly one quarter the grout lines of a 12 by 24 inch tile across the same area.
Each material behaves differently underfoot and under load. Large-format porcelain handles moisture and traffic without sealing and works in wet areas, which lets one material continue from living space into bathrooms. Natural stone delivers depth and variation that porcelain approximates but does not match, and it requires periodic sealing. Wide-plank engineered wood tolerates humidity swings better than solid hardwood because its cross-laminated core resists the seasonal movement that opens gaps between boards.
Plank and tile direction matters as much as the material. Running the long dimension along the longest sightline in the house extends the apparent length of the space, while running it across the sightline shortens it.
How Do You Layer Architectural Lighting?
You layer architectural lighting by separating it into three functions on independent controls: ambient, task, and accent. A single ceiling fixture attempting all three is the most common reason a well-finished room still looks flat. Ambient light fills the room, task light serves counters and work surfaces, and accent light shapes texture, artwork, and architectural detail.
Separating the layers requires separate circuits and dimmers, which is a rough-in decision rather than a fixture decision. Adding a dimmed accent circuit after drywall closes means opening the ceiling again, so the lighting plan belongs in the design phase alongside the floor plan.
Color temperature consistency ties the layers together. Mixing 2700K and 4000K sources in one sightline produces a visible split between warm and cool pools of light, and the mismatch reads as unfinished even when every fixture is high quality.
Where Does Concealed LED Lighting Belong?
Concealed LED lighting belongs under upper cabinets, inside ceiling coves, beneath floating vanities and stair treads, and behind millwork reveals. Concealment is what turns a light source into an architectural effect, because the eye registers the illuminated surface rather than the fixture producing it. Under-cabinet strips wash the backsplash and eliminate the shadow a body casts on a counter. Cove strips graze the ceiling and raise its apparent height.
Placement depth controls the result. A strip set too close to the surface it washes produces visible scalloping, while a strip set at the correct offset inside a properly proportioned channel produces an even field of light. The channel dimension is therefore part of the millwork drawing, not a field decision.
Dimming quality separates the finished result from the hardware-store version. Drivers matched to the dimmer hold a smooth curve from full output down to roughly one percent without flicker or color shift, which is what allows one lighting system to serve both a dinner and a work session.
What Custom Millwork Elevates a Room?
The custom millwork that elevates a room includes taller baseboards, substantial crown molding, wall paneling, integrated built-in shelving, and concealed door and cabinet hardware. Millwork is the element that reads as custom from across a room, because trim proportion is the fastest visual signal of whether a house was built to a budget or to a design. Builder-grade base runs around 3 inches. Millwork proportioned to a 10-foot ceiling runs considerably taller, and the change registers immediately even to people who cannot name what changed.
Paneling extends the same logic to the wall plane. Applied molding, shiplap, fluted panels, and full-height wainscoting each give a flat wall a shadow line, and shadow lines are what the layered lighting from the previous stage exists to reveal. Millwork and lighting are effectively one decision made twice.
Built-in casework performs a second function beyond appearance. Shelving, window seats, mudroom lockers, and integrated media walls absorb storage that would otherwise arrive as freestanding furniture, and removing furniture from a floor plan restores the open sightlines the continuous flooring created.
What Smart Home Systems Are Worth Integrating?
The smart home systems worth integrating are centralized climate control, app-controlled lighting scenes, motorized window shades, and switchable smart glass. Systems installed during construction and concealed inside the walls hold their value; devices added afterward and visible on every surface do not. The difference is wiring, since an integrated system runs on low-voltage cabling and a central controller rather than on a collection of plug-in products.
Motorized shades earn their place in a bright climate by handling solar gain automatically. Programmed to the sun's daily path, they reduce afternoon heat load on west-facing glass without anyone reaching for a control. Smart glass performs a similar function inside the glazing itself, shifting from clear to opaque on demand for privacy or glare control in bathrooms and street-facing rooms.
Integration requires coordination between the design and the trades before framing closes, which is one practical argument for running a renovation under a design-build agreement. Low-voltage pathways, shade pockets, and controller locations are decisions that cost nothing during rough-in and require demolition afterward.
What Defines a Gourmet Kitchen Renovation?
A gourmet kitchen renovation is defined by a large working island, integrated professional-grade appliances, custom cabinetry with concealed hardware, and stone surfaces detailed as furniture rather than as countertops. Now that the whole-house decisions are set, the rooms that carry the most daily weight build on them, and the kitchen leads that list. The island is the organizing element, because its dimension determines whether the kitchen functions as a work space, a dining space, or both.
Island planning starts with clearance rather than with size. Aisles of roughly 42 to 48 inches on the working sides keep two people moving past each other without collision, and an island sized beyond what the room can clear produces a kitchen that photographs well and cooks badly. Seating on a single long side accommodates more people than seating split across two, while keeping the prep zone uninterrupted.
Appliance integration completes the effect. Panel-ready refrigeration and dishwashers disappear into the cabinet runs, leaving the range and hood as the only visible appliances, which gives the room a single focal point instead of a scattered field of stainless rectangles. For owners building from the ground up rather than renovating, our custom home builder work applies the same planning sequence before the slab is poured.
What Is a Waterfall Island?
A waterfall island is an island where the countertop material continues down the vertical sides to the floor instead of stopping at the cabinet edge. The continuous stone turns the island into a single solid volume rather than a cabinet with a top on it. Fabricators achieve the effect with a mitered corner joint, which folds the slab so the veining runs uninterrupted around the turn.
Vein matching is what distinguishes a well-executed waterfall from an ordinary one. The pattern flowing down the side should continue the pattern on the horizontal surface, which requires the fabricator to cut both pieces from adjacent areas of the same slab and to plan the layout before any cutting begins.
Material selection affects the detail's durability. Granite and engineered quartz tolerate the exposed vertical edge well, while marble in the same position is more vulnerable to chipping and etching in a heavy-use kitchen.
Why Choose Handleless Cabinetry and Integrated Appliances?
Handleless cabinetry and integrated appliances are chosen because they eliminate visual hardware from the largest continuous vertical surface in the house. Removing pulls and appliance fronts leaves the cabinetry reading as a wall plane rather than as a row of separate boxes. Push-to-open mechanisms and continuous finger channels routed into the door edge both achieve the effect, with the channel version offering more reliable daily operation.
Tolerances tighten considerably with this approach. Reveals between doors typically run in the range of an eighth of an inch and must stay consistent across every run, which demands precise cabinet installation and a level floor beneath the base cabinets. This is where the subfloor leveling done for continuous flooring pays a second dividend.
How Do You Build a Spa-Inspired Wet Room?
You build a spa-inspired wet room by combining a curbless shower, a single waterproofed floor plane, large-format porcelain or stone on walls and floor, and a freestanding tub inside the same enclosure. The curbless entry is the defining detail, because removing the shower curb continues the floor plane the rest of the house established. A wet room extends the continuity principle into the one space that traditionally interrupts it.
Waterproofing carries the whole assembly. The floor is recessed and sloped to a linear drain, and a continuous waterproof membrane runs beneath the tile across the full wet area and up the walls. Linear drains allow a single-direction slope, which lets large-format tile run across the floor without the four-way cuts a center drain requires.
Fixture placement follows use rather than symmetry. Rainfall heads mounted overhead serve the standing position, a handheld on a slide bar handles cleaning and rinsing, and thermostatic valves hold a set temperature when another fixture in the house draws water. These details belong in the plan from the start, which is how we approach bathroom work within a larger home remodeling scope.
How Do You Open a Home to Outdoor Living?
You open a home to outdoor living with full-height sliding glass systems that pocket into the wall, a flush threshold between interior floor and exterior terrace, and a covered exterior room finished to interior standards. The pocketing slider is what makes the connection real, because a door that stacks inside the wall cavity leaves no visible frame when open. A standard slider leaves stacked panels in the opening, which keeps the boundary visible even at full extension.
Threshold detailing determines whether the effect works. A flush or near-flush sill continues the floor plane outward, and it requires a drainage channel at the opening to handle wind-driven rain. Matching or closely coordinating the interior and exterior flooring extends the continuity all the way to the terrace edge.
The exterior room itself needs to hold up as living space rather than as patio. Covered structure, ceiling fans, concealed lighting on the same control system as the interior, and outdoor kitchen infrastructure turn a terrace into a room that gets used year round. Where an existing footprint cannot accommodate it, a home addition is often the cleaner path than reworking the interior around a constrained opening.
Do Sliding Glass Doors Need to Be Impact Rated in Miami-Dade?
Yes, sliding glass doors must be impact rated in Miami-Dade, and the requirement is stricter than anywhere else in the country. Miami-Dade and Broward are the only two counties designated as a High-Velocity Hurricane Zone under Chapter 36 of the Florida Building Code, and every exterior window, door, skylight, garage door, and roofing system installed there must carry a Miami-Dade Notice of Acceptance. A statewide Florida Product Approval alone does not satisfy the requirement within those two counties.
The testing behind a Notice of Acceptance is specific. Under Testing Application Standard 201 and ASTM E1996, the large missile test fires a 9-pound 2x4 at the glazing at 50 feet per second. The assembly then faces 9,000 alternating positive and negative pressure cycles under Testing Application Standard 203, evaluated against an ultimate design wind speed of 175 mph. The glass may break, and it must remain in the frame with the laminated interlayer intact.
This changes how the opening gets designed rather than whether it can exist. Panel size, frame profile, anchoring pattern, and structural opening all have to match an approved product's tested configuration, so the glazing system is selected during design instead of during procurement. Design pressure requirements also increase with building height and exposure, which is why the same door approved for one property may not be approved for another. The permit set documents all of it, and the review timeline for building permits is worth planning around before any glazing is ordered.
What Wellness Zones Can You Add to a Home?
The wellness zones you can add to a home include a private gym, a sauna or steam room, a temperature-controlled wine room, a meditation or yoga space, and a cold plunge area. Wellness zones convert rooms that are already there but underused, which is why they deliver so much change relative to the footprint involved. Guest bedrooms that host visitors twice a year, oversized closets, and bonus rooms are the usual candidates.
Each zone carries its own technical requirement. A gym needs reinforced floor assembly, sound isolation in the ceiling and walls, dedicated ventilation, and adequate electrical capacity. A sauna or steam room needs a vapor-tight enclosure, sloped ceiling detail to shed condensation, and a drainage path. A cold plunge needs waterproofing, dedicated equipment space, and drainage. None of these belong in a room chosen for convenience alone, since the room has to accept the assembly.
Condominium units carry an additional layer, because sound transmission and plumbing modifications fall under building rules and require board approval before permitting. That coordination sits at the front of every condo renovation we take on rather than surfacing mid-project.
How Do You Store Wine at Home in a Humid Climate?
You store wine at home in a humid climate with a sealed, insulated enclosure and a dedicated cooling unit that controls both temperature and humidity. Wine holds best at roughly 55 degrees Fahrenheit with relative humidity near 60 to 70 percent, and a South Florida interior left unconditioned sits far outside that range. A standard air conditioning system dehumidifies aggressively, which dries corks and allows air into the bottle.
The enclosure does most of the work. A vapor barrier on the warm side of the insulation, insulated walls and ceiling, an exterior-grade door with full weatherstripping, and sealed glazing keep the conditioned envelope stable enough for a purpose-built unit to maintain it efficiently.
Racking and lighting complete the room. Bottles stored horizontally keep corks in contact with wine, and LED fixtures generate almost no heat, which matters in a small sealed volume where a traditional lamp would fight the cooling system.
What Are the Latest Trends in Luxury Home Renovations?
The latest trends in luxury home renovations are dedicated wellness zones, deeper indoor-outdoor integration, concealed technology, warm minimalism in material palettes, and whole-house material continuity. The common thread across all five is subtraction: removing visible hardware, visible transitions, visible equipment, and visible ornament. The current definition of luxury reads as calm rather than as elaborate.
Material direction has shifted with it. Cool gray palettes have given way to warm neutrals, textured plaster, natural stone with visible movement, and wood tones in place of high-gloss lacquer. Fixture finishes have followed, with unlacquered brass, brushed nickel, and matte black replacing the polished chrome that dominated the previous decade.
Resilience has entered the conversation as well. The Zonda Cost vs. Value Report noted a backup power generator entering its top ten projects for the first time, with returns exceeding 100 percent in hurricane-prone markets, which reflects how directly climate exposure now shapes what owners prioritize.
Which Luxury Renovations Hold Their Value?
The luxury renovations that hold their value are targeted rather than maximal, and exterior work outperforms interior work at resale. A minor kitchen remodel recoups 112.9 percent of its cost while an upscale major kitchen remodel recoups roughly 30.6 percent, according to the 2025 Zonda Cost vs. Value Report. The same report found that eight of the ten highest-returning projects are exterior work, with garage door replacement leading all 28 tracked categories at 267.7 percent for the second consecutive year.
The table below sets the return data against daily impact, drawing on the Zonda report and the National Association of Realtors Remodeling Impact Report.
ProjectCost recouped at resaleDaily impact for residentsBest suited toGarage door replacement267.7%LowOwners preparing to sellSteel entry door replacement216%LowOwners preparing to sellManufactured stone veneer208%LowOwners preparing to sellRefinished hardwood flooring147%HighEitherNew wood flooring118%HighEitherMinor kitchen remodel112.9%HighEitherMajor midrange kitchen remodel44.2%Very highOwners staying long termUpscale major kitchen remodel30.6%Very highOwners staying long term
Todd Tomalak of Zonda framed the pattern directly, noting that exterior improvements drive the most value for owners who are selling, while interior projects make the most sense for residents planning to stay longer. That distinction is the useful one. Flooring and lighting sit in the middle of the table because they serve both positions, which is another reason the whole-house moves earn their priority. Owners weighing a large scope face the same trade-off on expansions, where the early decisions protect your investment more reliably than the finish selections do.
What Order Should a Whole-Home Renovation Follow?
A whole-home renovation should follow a fixed order that moves from design and approvals through structure, systems, and finishes, ending with commissioning. Sequence failures cost more than material choices, because finishes installed before systems are complete get removed and reinstalled. The KPMG Global Construction Survey found that only 25 percent of construction projects finish within 10 percent of their original budget, and out-of-sequence work is a reliable contributor to that gap.
The sequence runs as follows:
- Design development and material selection, including the lighting plan, low-voltage pathways, and glazing systems, all resolved on paper
- Permit submittal and approvals, plus condominium or association review where the property requires it
- Demolition and protection of the areas remaining in place
- Structural work, including any openings, beams, or slab modifications
- Rough-in for mechanical, electrical, plumbing, and low-voltage systems, with inspections at each stage
- Exterior envelope work, including impact-rated glazing installation and waterproofing
- Insulation, drywall, and subfloor leveling
- Flooring, followed by millwork and cabinetry
- Stone fabrication and installation, which is templated only after cabinets are set
- Paint, fixtures, appliances, hardware, and system commissioning
- Punch list, final inspections, and closeout documentation
Two steps in that list are commonly reordered and should not be. Stone templating happens after cabinet installation, since fabricating from drawings rather than from the installed condition produces gaps at the wall. Flooring precedes millwork so that base and casework land on the finished surface rather than on a subfloor, which is what allows a clean line where trim meets floor. We hold that sequence on every whole-home remodel because the alternative is rework that no schedule absorbs. Owners planning a comparable scope will find the same groundwork covered in what to plan for before work begins.
Frequently Asked Questions
What Devalues a Home Most?
What devalues a home most is over-customization that a future buyer cannot use, along with deferred maintenance and poor workmanship. Highly specific conversions, unpermitted work, and finishes tied tightly to a single passing style all narrow the buyer pool. Unpermitted work carries the sharpest penalty, since it surfaces during due diligence and often has to be corrected or documented before a sale closes.
How Long Does a Whole-Home Luxury Renovation Take?
A whole-home luxury renovation generally takes nine to eighteen months from design through completion, with design and permitting consuming several months before demolition begins. Custom millwork, stone fabrication, and impact-rated glazing all carry long lead times that must be ordered well ahead of installation. Condominium units run longer, because building approval precedes permit application.
Do Luxury Renovations Require Permits?
Yes, luxury renovations require permits whenever work involves structure, electrical, plumbing, mechanical systems, or exterior openings. Cosmetic work such as paint and flooring replacement typically does not. Replacing windows or doors always does, and in a High-Velocity Hurricane Zone the permit set must document the approved product and its tested anchoring method.
What Is the Difference Between a Renovation and a Remodel?
The difference between a renovation and a remodel is that a renovation restores or updates a space within its existing layout, while a remodel changes the layout itself. Replacing cabinetry, flooring, and fixtures in the same footprint is a renovation. Removing a wall to combine a kitchen and dining room is a remodel, and it introduces structural and permitting requirements a renovation does not.
How Do You Renovate a Condo Unit Inside an Occupied Building?
You renovate a condo unit inside an occupied building by securing association approval first, then working within the building's rules on hours, elevator use, noise, and debris removal. Most buildings require submitted plans, contractor insurance certificates naming the association, and a deposit against common-area damage. Plumbing and sound-transmission changes draw the closest review, since both affect neighboring units.
Should You Renovate One Room at a Time or All at Once?
Renovate all at once when the goal is a consistent result across the whole house. Doing the work in one phase keeps flooring, trim, hardware, and lighting matched, avoids repeated mobilization, and lets systems work happen in a single coordinated pass. Room-by-room phasing suits owners who need to stay in the home throughout, and it requires locking the material palette at the start so later phases still match the first. That planning discipline matters as much as hiring a builder with the right experience.
The Bottom Line
The renovations that elevate a whole space are the ones that repeat. Continuous flooring, layered lighting, custom millwork, and integrated systems change every room they touch, and they set the standard the kitchen, the primary bath, the outdoor connection, and the wellness rooms then build on. Sequence protects all of it, since finishes installed ahead of systems get removed, and in South Florida the glazing that makes indoor-outdoor living possible is governed by code requirements that have to be resolved during design rather than during ordering.
We handle both halves of that work, with an in-house architect and interior designer who keep the material decisions and the construction realities in the same conversation, and a dedicated project manager documenting every phase before the next one starts. If you are planning a renovation in Miami and want a clear read on what your home can support and what the sequence would look like, MT Construction Group is glad to walk through it with you. Reach us at +1 786-882-3877.




.avif)


.avif)
.avif)
.avif)