What Is a Gut Renovation and How Long Does It Take
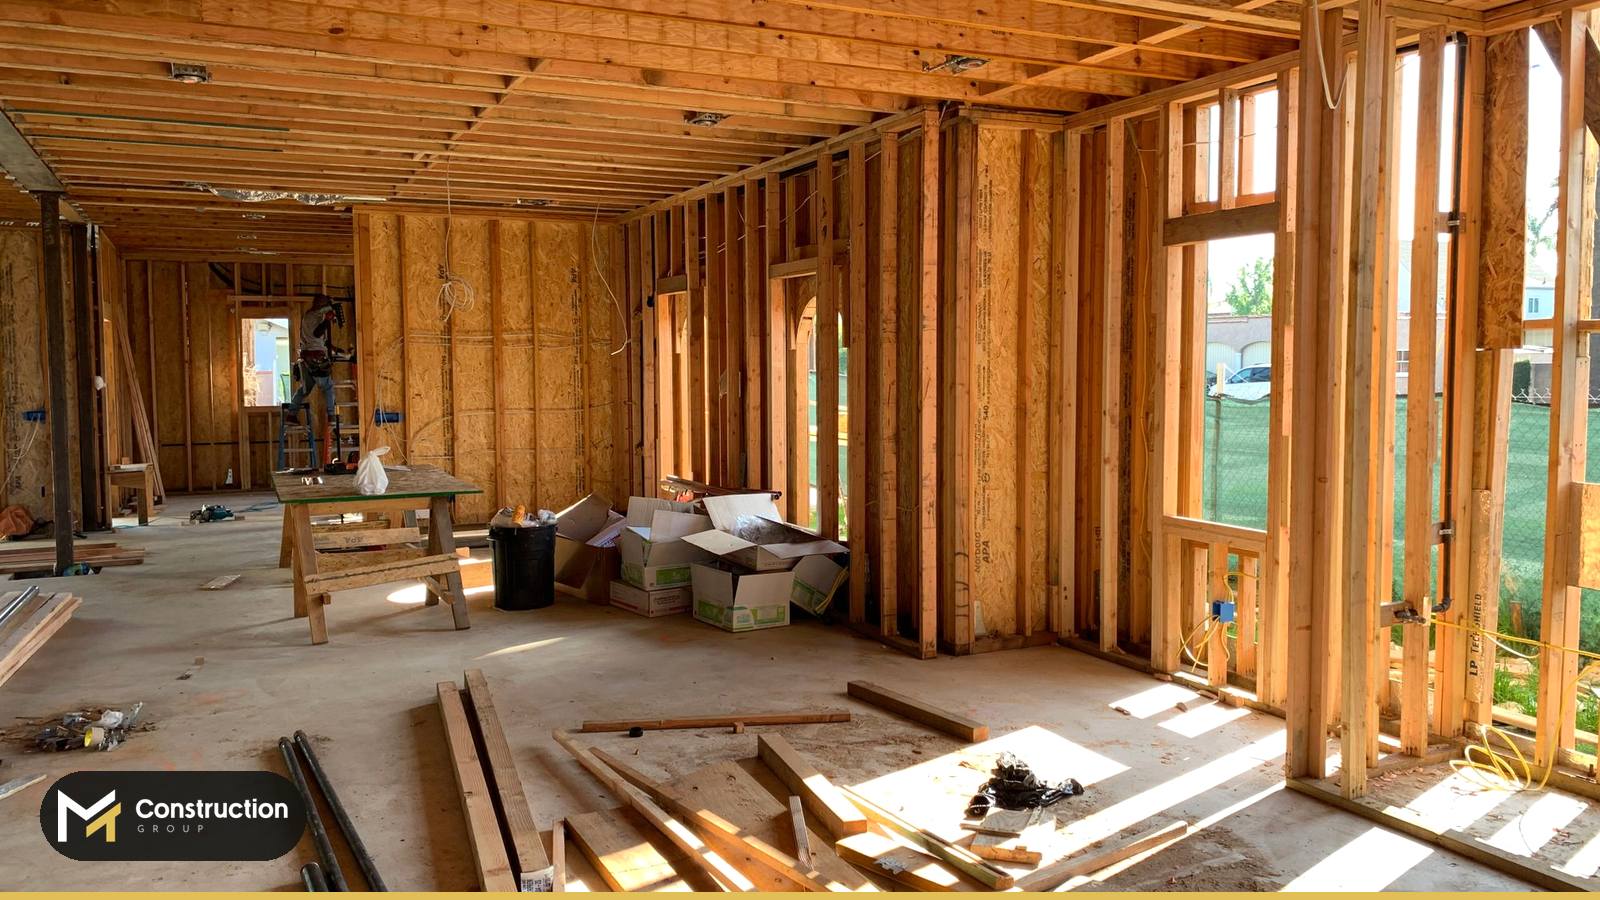
A gut renovation strips a home to its studs, joists and subfloor, then rebuilds the interior with new wiring, plumbing and finishes. The foundation and outer shell stay in place. A full gut and rebuild costs $60 to $150 per square foot, while demolition alone runs $2 to $8. The project takes 4 months to 1.5 years from planning through the final walkthrough.
Key Takeaways
- A full gut removes finishes, old systems and non-load-bearing walls while the structure and outer shell remain.
- Full gut and rebuild work costs $60 to $150 per square foot, plus a 10 to 20 percent contingency.
- Planning, permits, demolition, systems and finishes together take 4 months to 1.5 years.
- Homes built before 1978 trigger EPA lead-safe rules, and Florida flood rules can apply at 50 percent of building value.
- Renovation mortgages such as FHA Standard 203(k) and Fannie Mae HomeStyle can finance the work.
What Is a Gut Renovation?
A gut renovation is a project that strips a home's interior to the studs, joists and subfloor before rebuilding. Crews remove drywall, flooring, ceilings, cabinets, old wiring and old plumbing. The foundation, framing and exterior shell stay, which separates the work from a teardown.
Older homes make the work common. The median age of owner-occupied US homes reached 41 years in 2023, according to the National Association of Home Builders (NAHB). The 2005 median was 31 years. About 48 percent of those homes were built before 1980.
What Does a Full Gut Include?
A full gut includes four phases that build on each other: stripping, system replacement, layout changes and rebuilding. Each phase depends on the one before it. Skipping the framing inspection in phase one, for example, risks hidden damage surfacing after new drywall goes up.
- Strip the interior to the framing, including drywall, flooring, ceilings, cabinets and trim.
- Replace plumbing lines, electrical wiring and HVAC (heating, ventilation and air conditioning) equipment.
- Reconfigure the layout by moving or removing walls after an engineer confirms which are load-bearing.
- Rebuild with new insulation, drywall, flooring, cabinets, fixtures and paint.
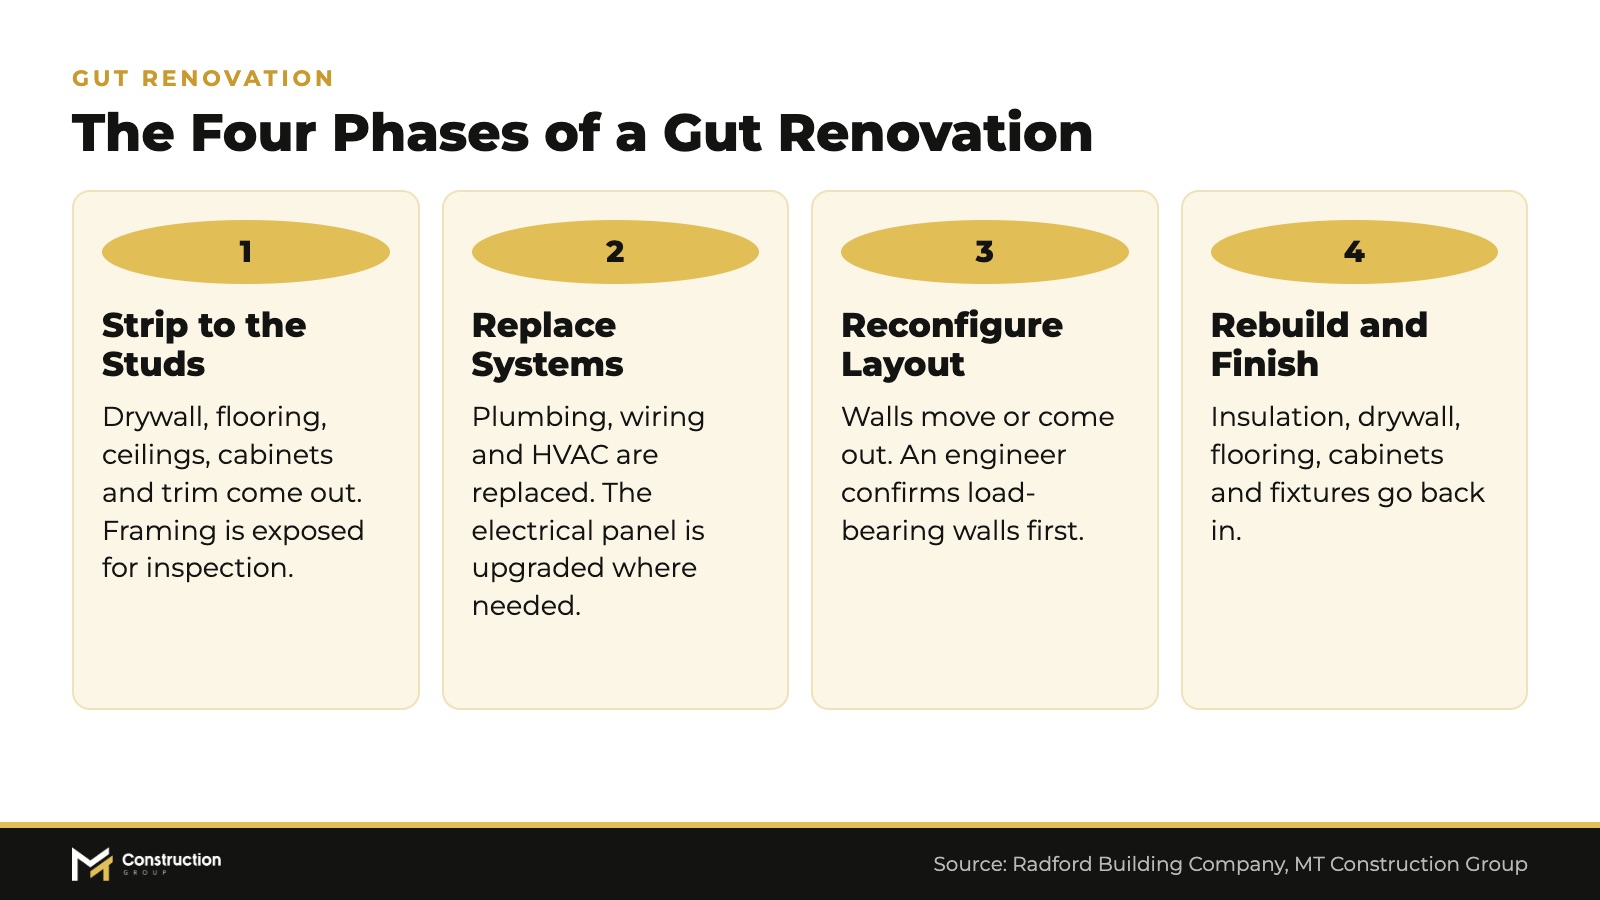
The graphic above shows the four phases in order. Phase one also exposes framing, which lets the team inspect the structure instead of assuming it is sound. Planning for that discovery belongs in the budget, which the cost section covers next.
How Does a Full Gut Differ From a Remodel or a Rebuild?
A full gut differs from a remodel because the walls come open and the systems are replaced. A remodel updates selected finishes. A rebuild goes further and removes the structure itself. The table compares the three approaches.
| Feature | Gut Renovation | Remodel | Tear Down and Rebuild |
|---|---|---|---|
| Main difference | Interior stripped to the framing | Selected rooms or finishes updated | Structure removed and rebuilt |
| Systems | Plumbing, wiring and HVAC replaced | Repaired or partly updated | All new |
| Framing | Exposed and inspected | Stays covered | Replaced |
| Layout | Walls can move | Layout stays | Fully new design |
The table also answers the common search for gut rehab vs renovation: both terms describe the same stripped-to-the-studs scope. Gut renovation vs remodel comes down to what stays covered behind the walls. Gut renovation vs tear down comes down to whether the structure survives.
Owners who want the full scope handled as one managed project can review our whole-home remodeling service. The service starts with a documented site assessment before any demolition begins.
How Much Does a Full Gut Cost?
A full gut costs $60 to $150 per square foot for a full gut and rebuild. Radford Building Company reports these HomeAdvisor 2026 figures. Demolition alone runs $2 to $8 per square foot. The rebuild behind the demolition is where real budgets get spent.
Cost also moves with location and finish level. Mammoth NYC cites a broader $100 to $300 per square foot range. Owners should compare bids against the same scope of work.
How Much Would It Cost to Gut a 2000 Sq Ft House?
A 2,000 square foot house costs $120,000 to $300,000 for a full gut and rebuild. Demolition only costs $4,000 to $16,000. The totals multiply the $60 to $150 and $2 to $8 per square foot ranges by 2,000. A 10 to 20 percent contingency sits on top.
A smaller house follows the same math. A 1,500 square foot house comes to $90,000 to $225,000 for a full rebuild. Demolition only costs $3,000 to $12,000. The graphic summarizes both sizes.

The full gut renovation cost per square foot depends on how many walls move and how many rooms get new plumbing. Each added bathroom or relocated kitchen raises the figure. Kitchens and bathrooms carry the largest line items, which the next heading breaks down by room.
How Much Does a Gut Remodel Cost by Room?
A gut remodel of a kitchen or bathroom costs $15,000 to $130,000 depending on the room and finish level. Radford Building Company reports $45,000 to $130,000 for a full kitchen and $15,000 to $45,000 for a bathroom. The 2025 Cost vs Value report lists national averages for comparable projects.
| Project | Job Cost | Cost Recouped |
|---|---|---|
| Minor kitchen remodel, midrange | $28,458 | 113% |
| Major kitchen remodel, midrange | $82,793 | 51% |
| Major kitchen remodel, upscale | $164,104 | 36% |
| Bath remodel, midrange | $26,138 | 80% |
| Bath remodel, upscale | $81,612 | 42% |
The Remodeling Cost vs Value Report 2025 publishes these figures. Cost recouped falls as the finish level rises. A midrange bath returns 80 percent of its cost, while an upscale bath returns 42 percent.
Is It Cheaper to Gut a House or Rebuild It?
Gutting a house is cheaper than rebuilding it when the foundation and framing are sound. NAHB reports an average 2024 construction cost of $428,215 for a new single-family home. The average new home spans 2,647 square feet, or about $162 per square foot before the lot.
At that rate, a new 2,000 square foot house costs about $324,000 to build. The $120,000 to $300,000 gut range for the same size sits at or below that figure. Both paths exclude the lot and design fees.
The same math answers whether building or gutting costs less. A ground-up home builder adds demolition and new foundation work. Gutting keeps the existing structure and skips those line items.
What Is the 30% Rule for Home Renovation?
The 30% rule for home renovation is a rule of thumb that caps remodeling spend at 30 percent of market value. A home worth $600,000 would carry a $180,000 ceiling under that guide. The rule is a planning guide, not a building code or legal limit.
The rule gives owners a quick test for a gut budget against local home values. A project that exceeds the guide deserves a closer comparison with rebuild costs. Timing, the other half of the planning math, comes next.
How Long Does a Full Gut Renovation Take?
A full gut takes 4 months to 1.5 years, according to Radford Building Company. Scope, permit review and material lead times set where a project lands in that range. Radford Building Company names custom cabinetry lead times as a major schedule factor.
Each phase has its own range, per Mammoth NYC. Planning takes 2 to 4 weeks, permits take 1 to 2 months and demolition takes a few days to 1 week. Systems take 2 to 4 weeks, and finishes take 4 to 8 weeks.
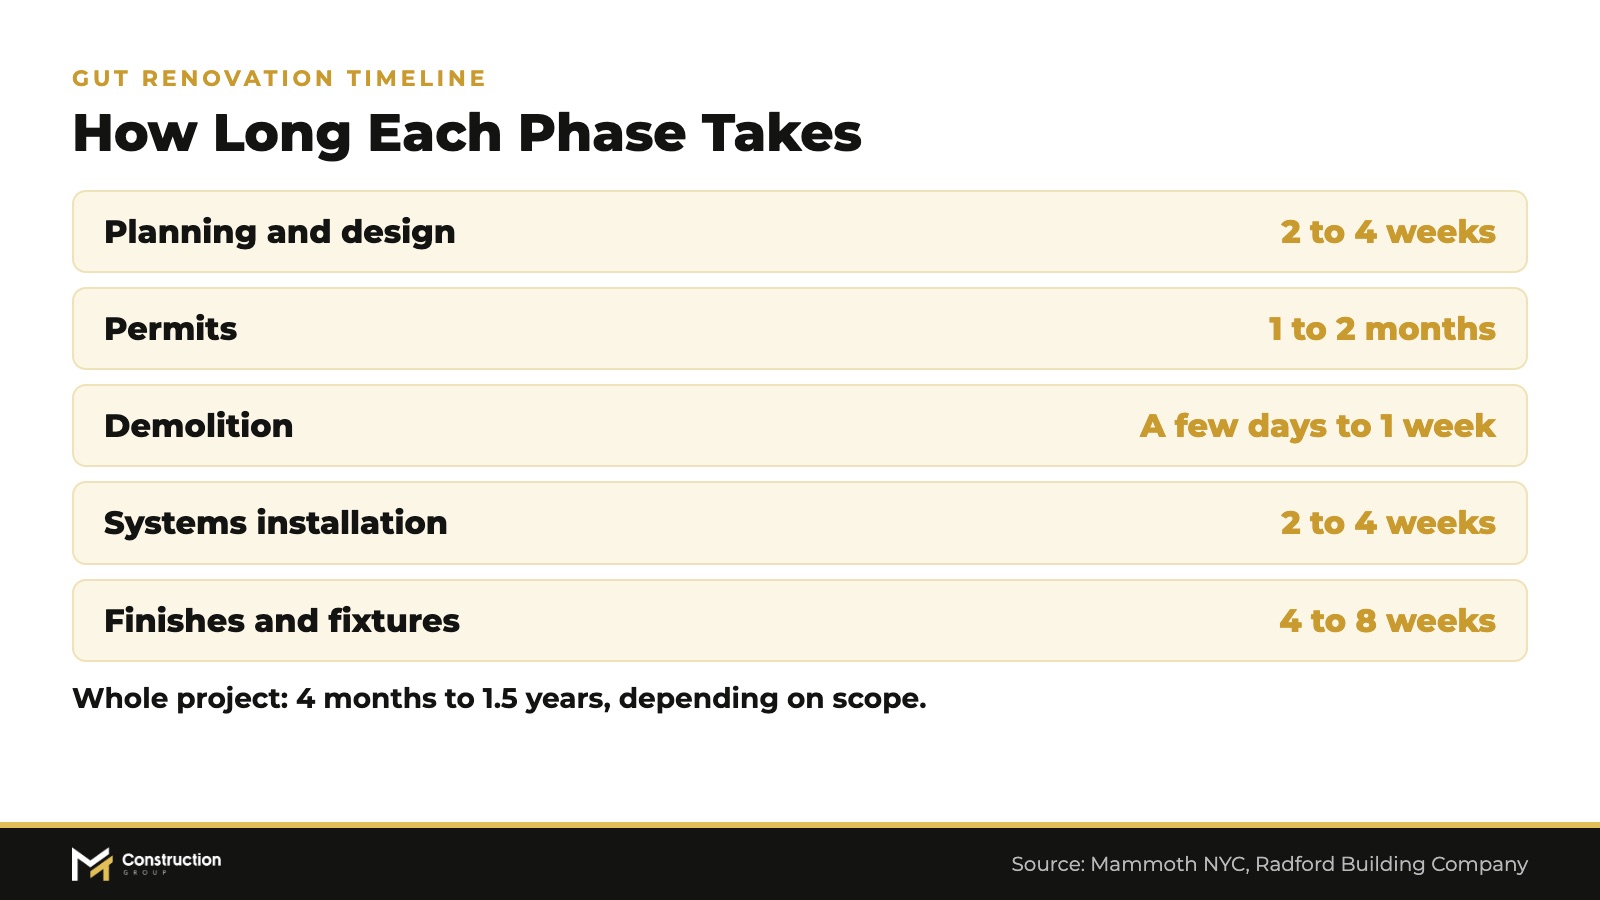
Sequencing shapes the schedule as much as speed does. A phased remodeling process closes and inspects each phase before the next one opens. The permit phase comes first in that sequence.
How Long Does the Permit Phase Take?
The permit phase takes 1 to 2 months before demolition can start, per Mammoth NYC. Structural, plumbing and electrical changes each need review. The permit review steps vary by jurisdiction, so confirm timing with your local permit office.
Permit costs also shape the plan, and the filing budget depends on the jurisdiction. A published permit fee schedule sets those fees. The total belongs in the budget before the design is finalized, alongside plan review and inspection costs.
Approvals can expire on a stalled project, and a lapsed permit forces a new review that can delay the schedule. Owners should check the permit expiration window before demolition starts.
What Rules Apply to a Full Gut in Florida?
A full gut in Florida must follow federal lead and asbestos rules, local permit review and flood-zone limits. Local code may be stricter than federal rules. Confirm each item with your permit office and a licensed professional before work starts.
Do Lead and Asbestos Rules Apply?
Lead rules apply to any home built before 1978. The EPA requires paid renovators to be certified in lead-safe work practices. The EPA reports that approximately three-quarters of homes built before 1978 still contain some lead-based paint. The Renovation, Repair and Painting (RRP) Rule covers sole proprietors too.
Asbestos rules work differently. The EPA asbestos NESHAP (National Emission Standards for Hazardous Air Pollutants) requires a thorough inspection before covered renovations. The rule excludes residential buildings with four or fewer dwelling units, per the EPA.
Condominiums are handled differently. The Florida Department of Environmental Protection (DEP) counts buildings containing condominiums as covered facilities. Owners planning a condo gut renovation should confirm asbestos survey duties with the delegated agency.
What Is the 50 Percent Substantial Improvement Rule?
The 50 percent rule applies when improvement costs equal or exceed 50 percent of the building's market value. The National Flood Insurance Program calls that threshold a substantial improvement, as Florida cities such as Estero explain. Buildings in flood zones then must meet current floodplain standards.
Florida changed how the count works in 2025. Senate Bill 180 (Chapter 2025-190) bars local lookback ordinances as of June 26, 2025, per the City of Cedar Key. Only improvements in one permit or closely related permits count toward the 50 percent.
Comparing the gut budget with the building's market value shows whether the threshold applies. Owners should request a market value determination before design begins. The local floodplain administrator makes the final call.
How to Finance a Gut Renovation
Financing a full gut starts with a renovation mortgage that rolls repair costs into one loan. Home equity products and cash savings also work. Renovation mortgages serve buyers and refinancing owners. Lenders set their own approval rules, so compare offers.
Can You Get a Mortgage on a Gutted House?
Yes, FHA Standard 203(k) and Fannie Mae HomeStyle loans can finance a house that needs major work. Standard 203(k) covers remodeling and major repairs. Standard 203(k) has a $5,000 minimum repair cost and requires a 203(k) Consultant, per HUD in the Federal Register. Limited 203(k) covers minor, non-structural repairs and needs no consultant.
Fannie Mae HomeStyle Renovation lets a borrower buy or refinance and include repair, remodeling and energy improvement funds in the loan. The lender monitors completion of the work. Mortgage approval depends on the lender, so ask early.
Is a Gut Renovation Worth It?
A full gut is worth it when layout, systems or hidden damage cannot be fixed without opening the walls. Failing plumbing, an overloaded electrical panel and water damage behind finished walls all qualify. Dated finishes alone do not justify the scope.
The Cost vs Value data shows why scope matters. A minor midrange kitchen remodel recoups 113 percent of its cost, while a major upscale one recoups 36 percent. Owners should weigh function against finish level.
What Gut Renovation Ideas Fit an Older Home?
Ideas for an older home start with moving the plumbing and wiring that the current layout forces. Open plans, a larger primary suite and relocated kitchens become possible once the walls open. Insulation upgrades and new window openings fit the same scope.
Design direction should follow the way the household lives. Our collection of luxury renovation ideas shows how finish choices shape a whole-house plan. Ideas that need structural changes should go to an engineer first.
What Else Should You Know Before Gutting a House?
Can You Live in the House During a Full Gut?
You can live in the house during a single-room gut, but a whole-house gut generally requires moving out. Plumbing, electrical and HVAC go offline across the home at once. A kitchen or bathroom gut works with a temporary setup elsewhere in the house.
Why Does a Contingency Budget Matter?
A contingency budget of 10 to 20 percent of project cost covers what the opened walls reveal. Both Radford Building Company and Mammoth NYC recommend that range. Older homes hide wiring, plumbing and moisture problems behind the finishes.
Who Should Manage a Full Gut?
A licensed general contractor manages the project by sequencing demolition, structural, systems and finish trades under one schedule. Delivery method also shapes the budget. Review design-build costs before choosing a firm.
Should You Add Square Footage During a Full Gut?
An addition during the work makes sense when the new space shares the same permit and structure. Combined scopes add to the cost counted toward the 50 percent flood threshold. Our addition budgeting guide explains how those costs build up.
Frequently Asked Questions About Gutting a House
How Much Would It Cost to Gut and Remodel a 1500 Square Foot House?
Gutting and remodeling a 1,500 square foot house costs $90,000 to $225,000 at $60 to $150 per square foot. Demolition alone costs $3,000 to $12,000. Add a 10 to 20 percent contingency for hidden conditions.
What Is the Hardest Room to Renovate?
Kitchens and bathrooms are the hardest rooms to renovate because each combines plumbing, electrical and ventilation work in a small footprint. Both rooms add costly plumbing and electrical runs to a gut budget. Radford Building Company lists kitchens at $45,000 to $130,000 and bathrooms at $15,000 to $45,000.
What Is the Most Expensive Part of a House to Remodel?
Among kitchen and bath projects, the costliest is a major kitchen remodel. The 2025 Cost vs Value report lists $82,793 midrange and $164,104 upscale. Bath remodels average $26,138 midrange and $81,612 upscale. Whole-house systems add to those totals.
Is It Cheaper to Build a House or Gut a House?
Gutting a house is cheaper than building one when the foundation and framing are sound. NAHB puts new construction near $162 per square foot before the lot. A 2,000 square foot full gut costs $120,000 to $300,000.
How MT Construction Group Helps With a Gut Renovation
We manage high-specification residential remodels from the first assessment through the final walkthrough. Every site assessment documents existing conditions and locks the scope before demolition begins. Each phase closes and passes inspection before the next one opens.
Owners in South Florida who want a gut remodel contractor can start with a scope review. Handoff includes updated as-built drawings and material warranties. That paperwork supports permit records and future resale.
Questions about a specific home are welcome at MT Construction Group, where we review layout, systems and budget together.